Investigate. Restore.
Renovate.
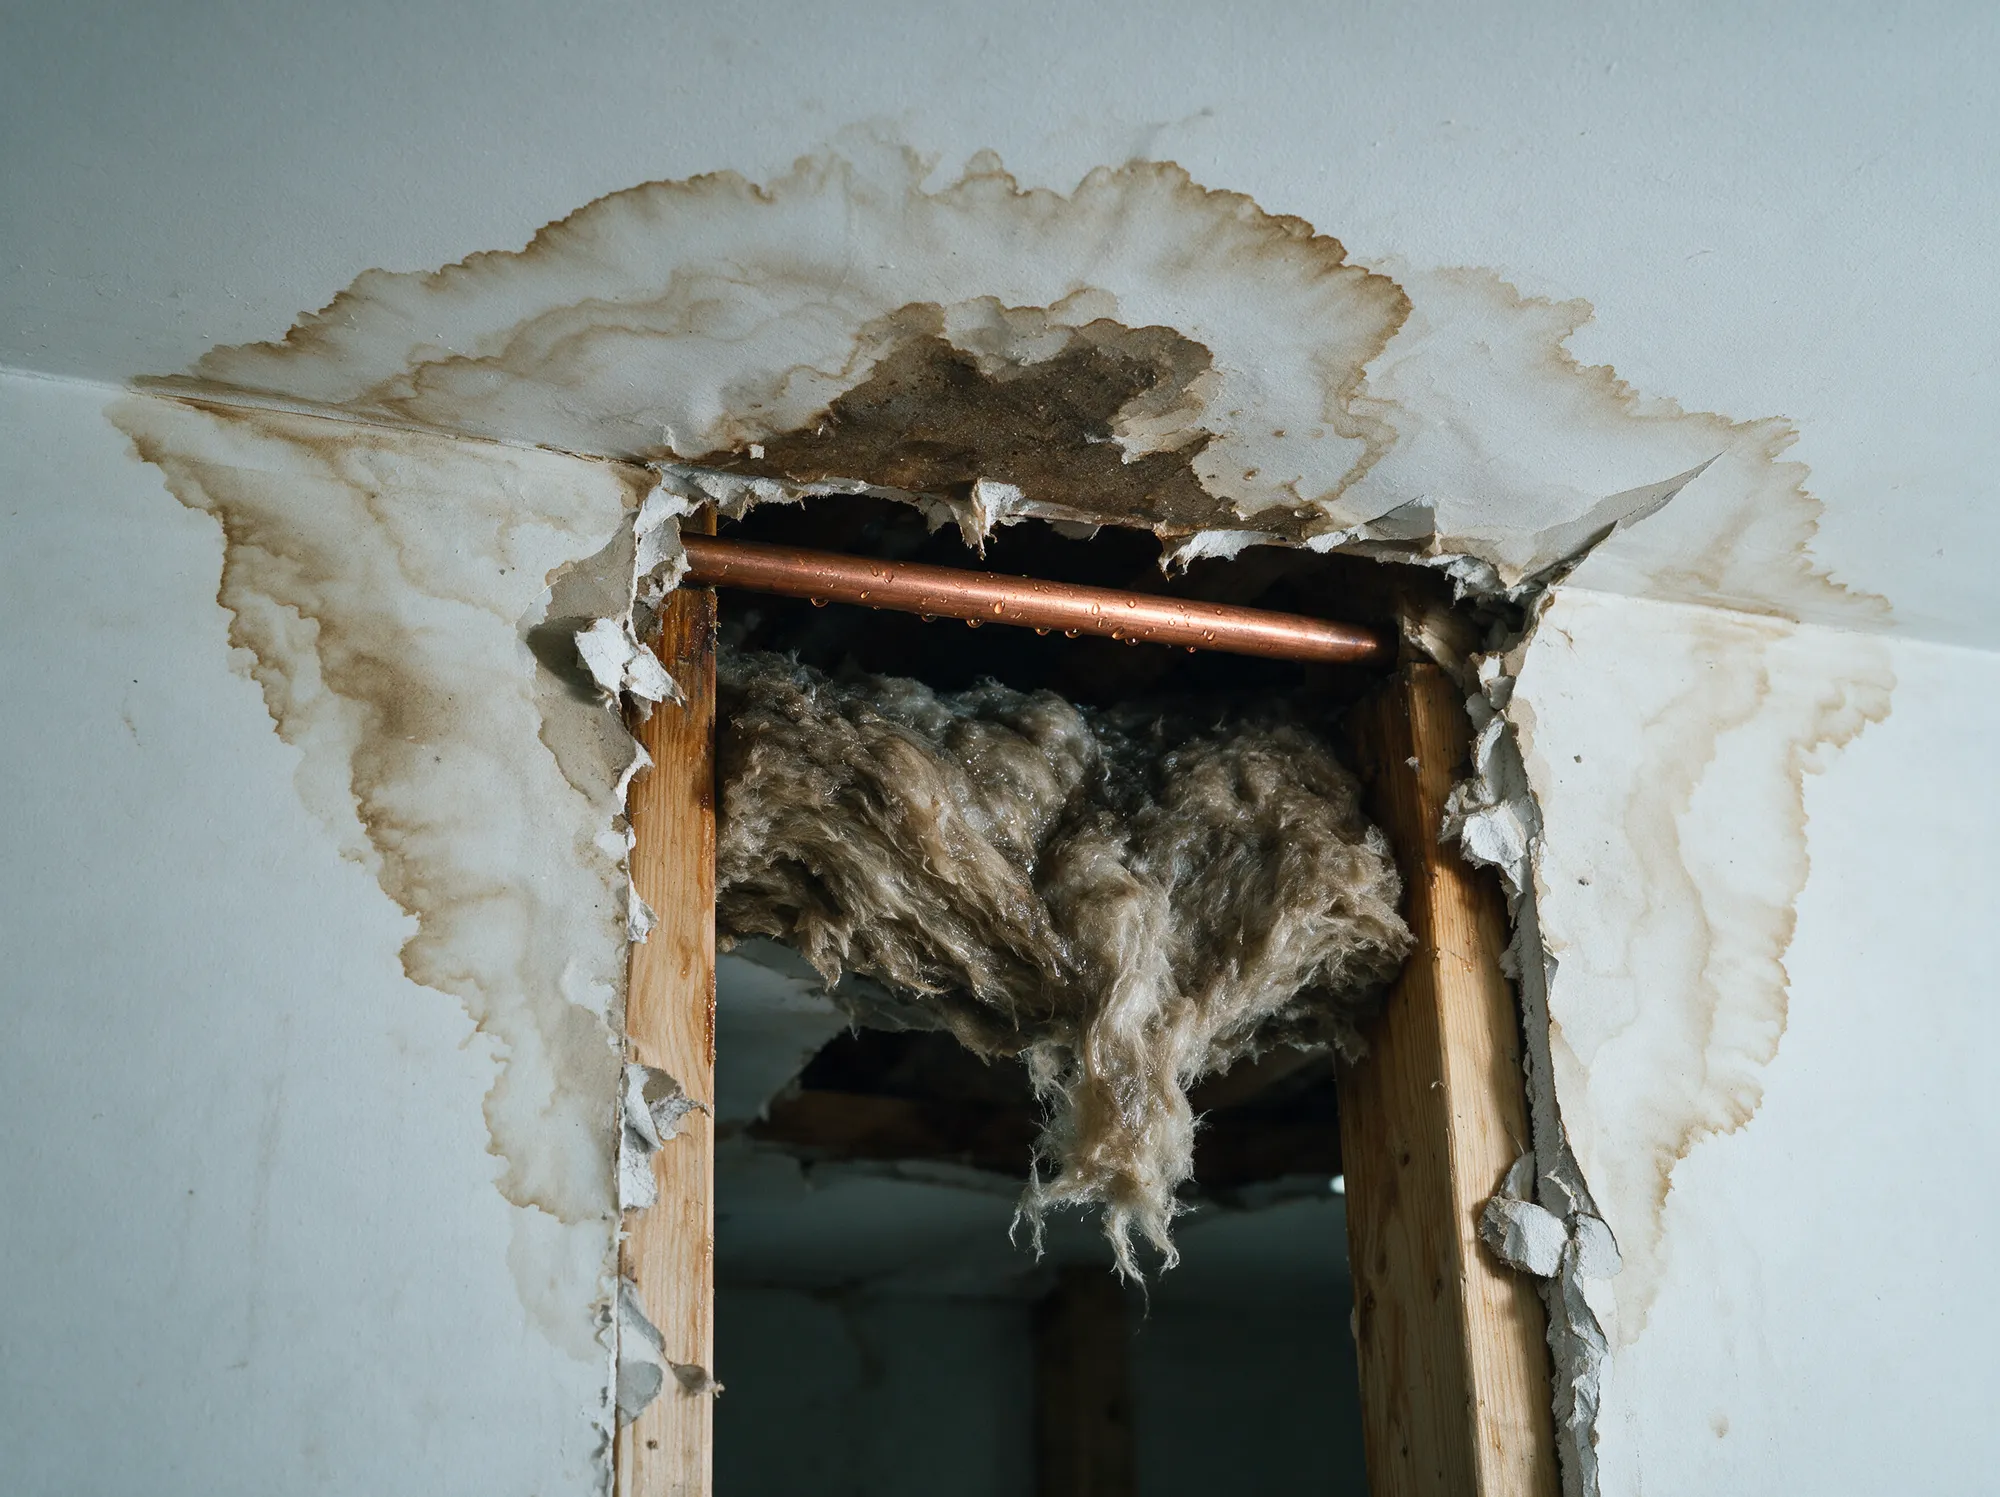
Investigate
We open what needs opening. Moisture readings, substrate, framing — findings first, scope second.
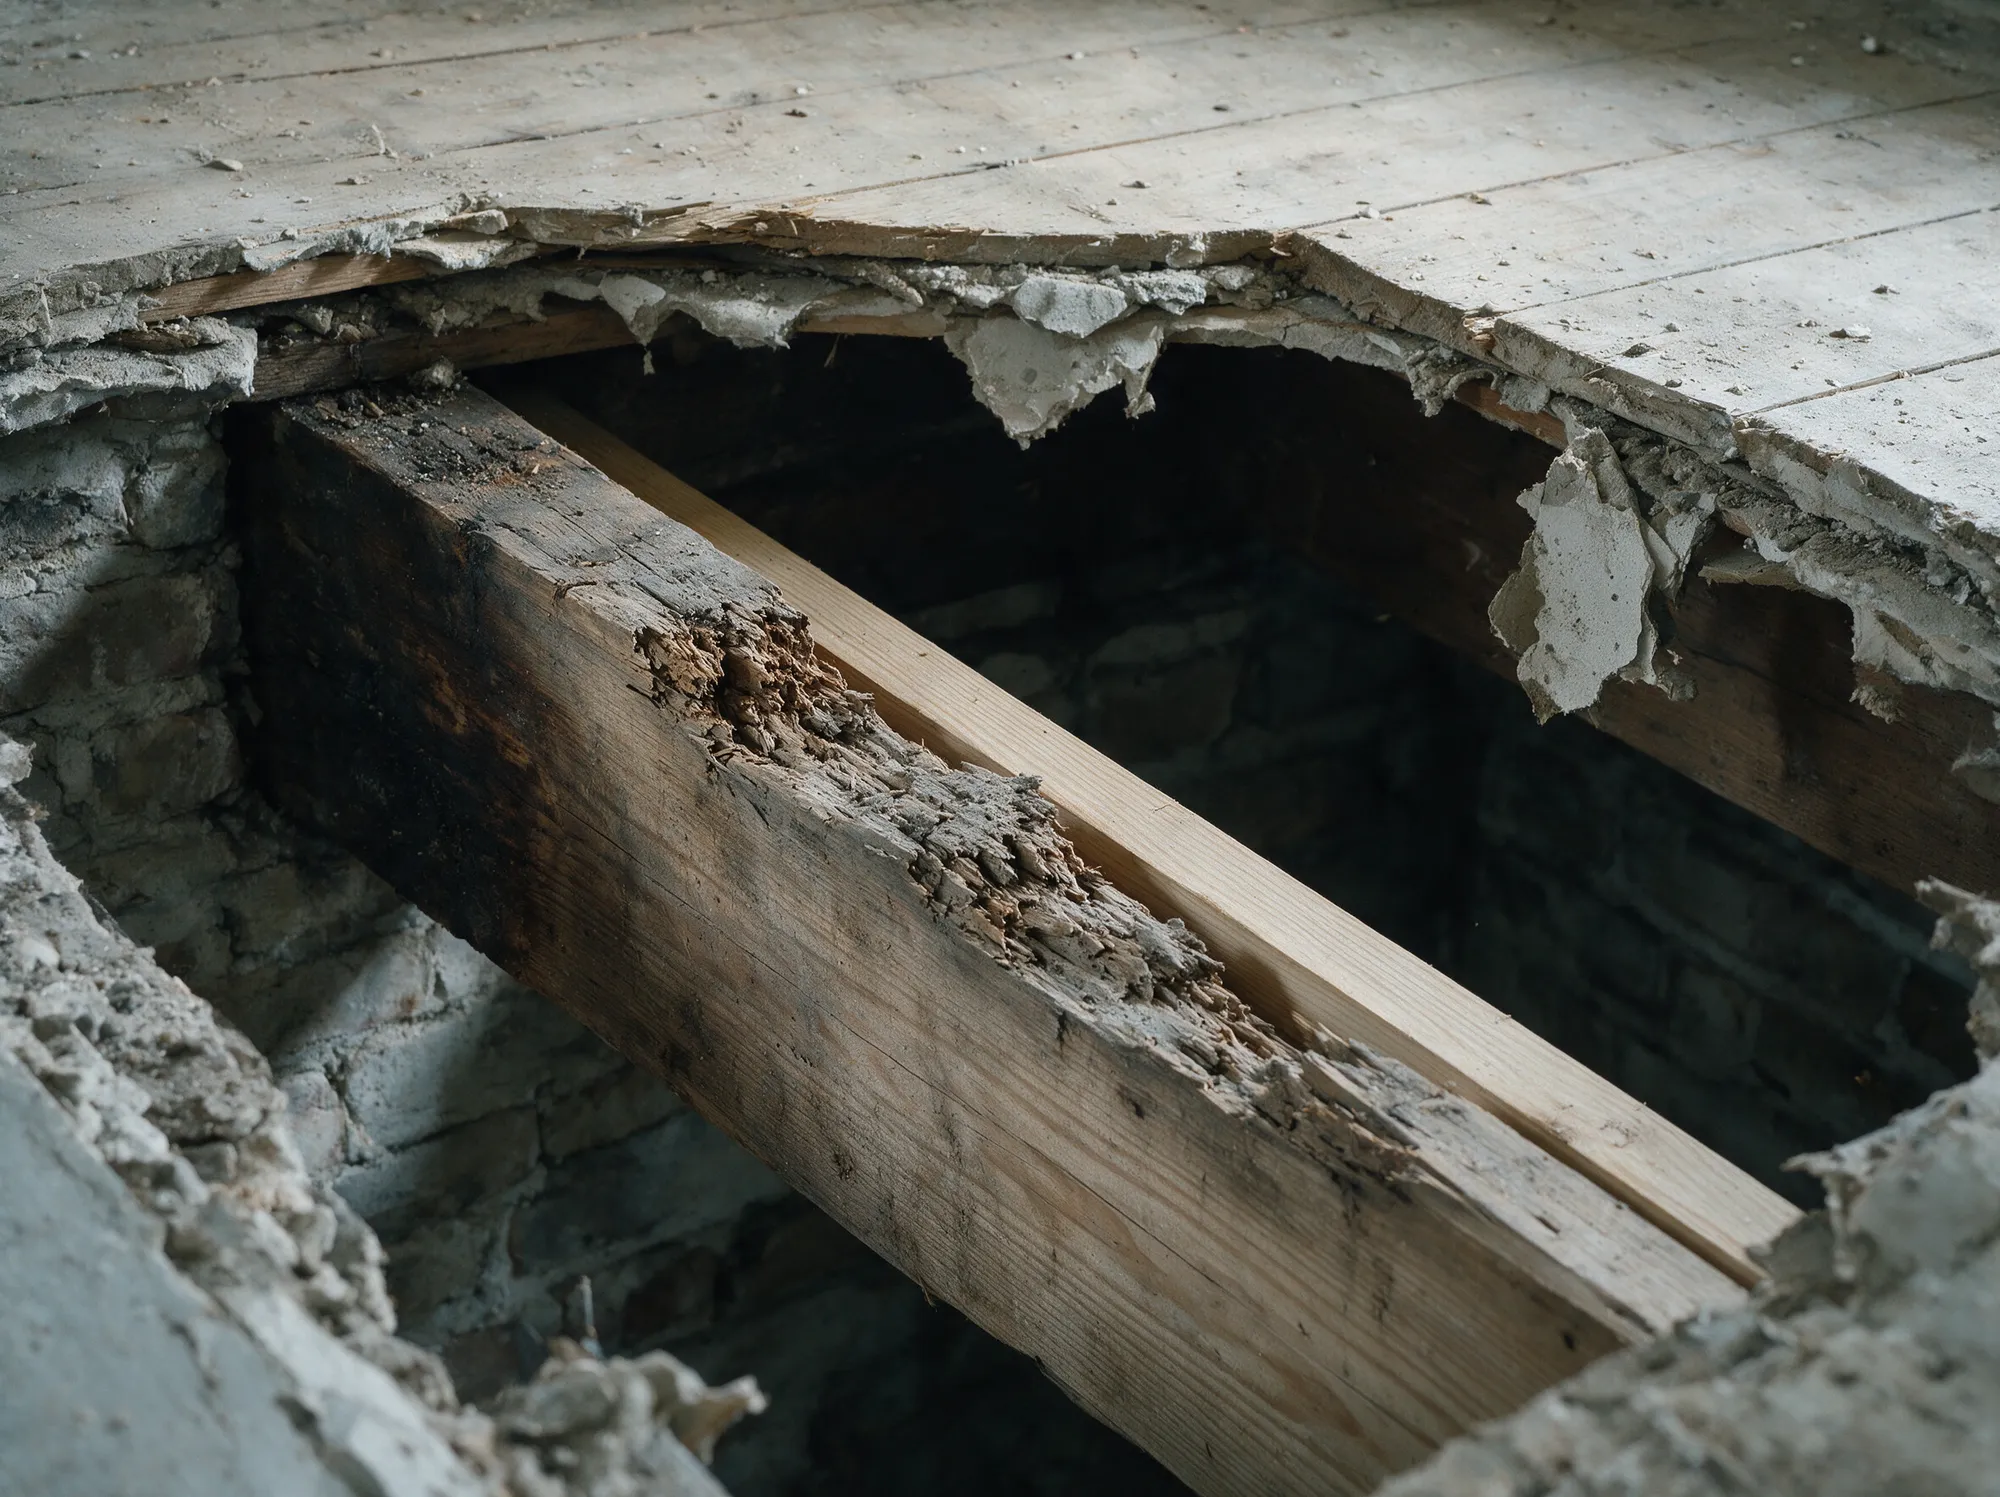
Restore
Waterproofing, blocking, vapour barrier, slope to drain. The part you never see again.
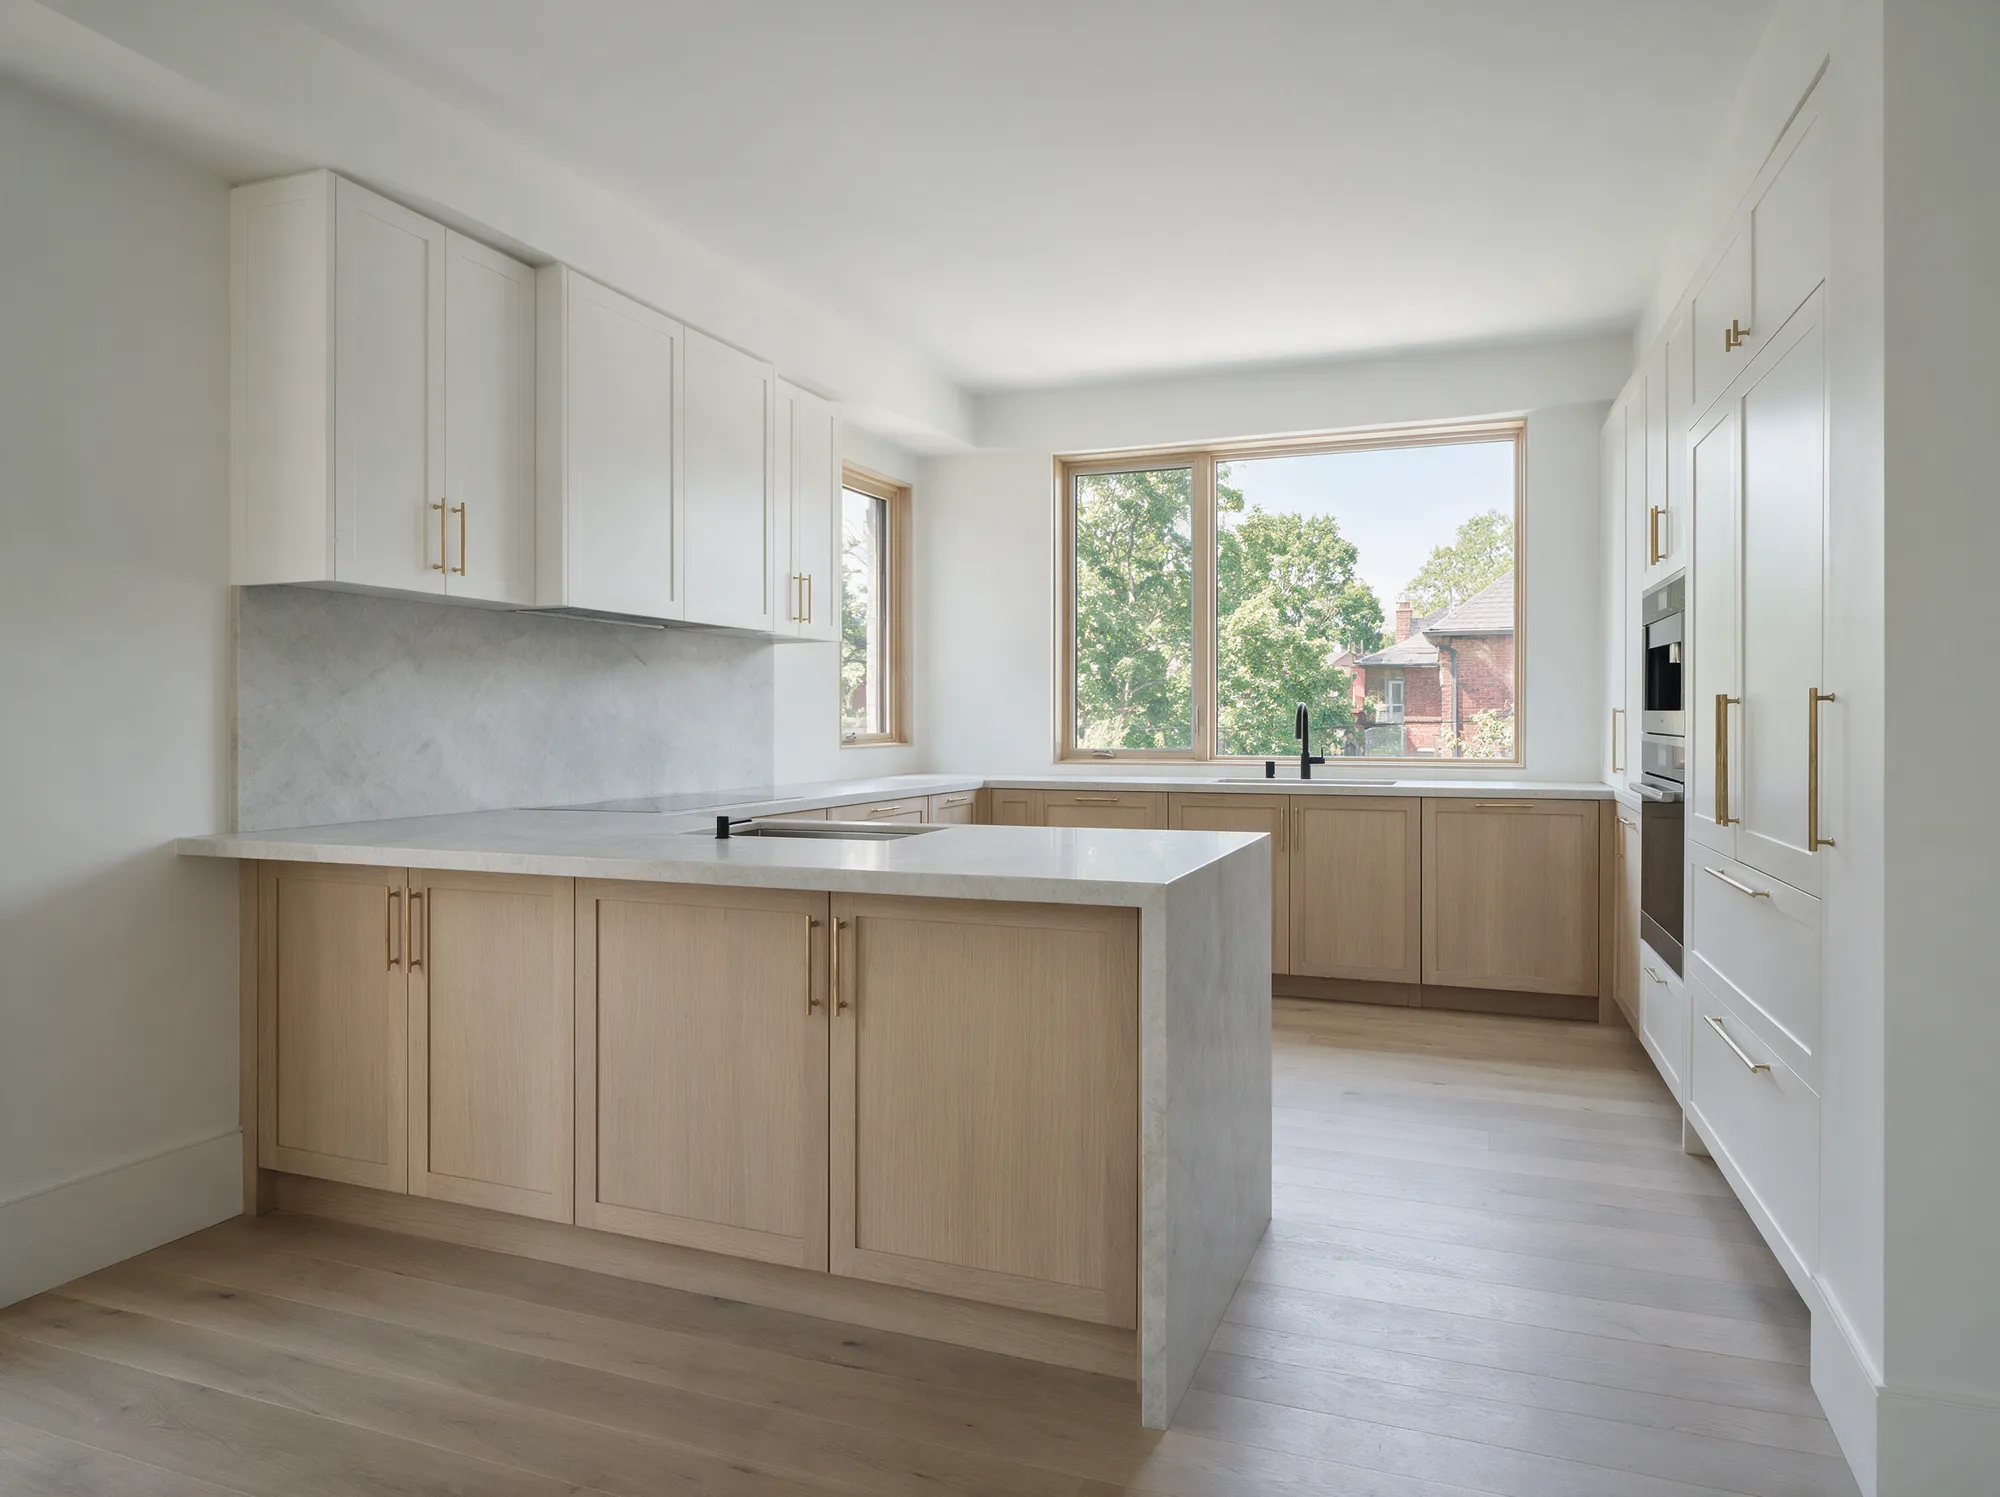
Renovate
Cabinetry, stone, tile, millwork, paint. The punch list closes in writing before the keys go back.
Process questions
01How long does a renovation take in Toronto?
Typical on-site timelines: bathrooms 3–5 weeks, kitchens 4–8 weeks, basements 6–10 weeks, whole homes 3–6 months. Permits add two to eight weeks up front depending on the municipality and scope. You get a dated schedule before demolition starts.
02Do I need to move out during the work?
Usually not. For kitchens, bathrooms and basements we contain the work area with dust barriers and keep water and power running for the rest of the home each evening. For whole-home renovations, most clients move out for the heaviest four to eight weeks.
03Who pulls the permits — you or me?
We do. YAREX prepares drawings and files permit applications with the City of Toronto or your local municipality as part of the design phase, and we schedule the inspections that go with them.
04What happens if you find a problem behind the walls?
We stop, photograph it, explain the options, and price the fix in writing before proceeding. Older Toronto homes hide knob-and-tube wiring, galvanized plumbing and undersized joists. We plan a 10–15% contingency so a discovery does not derail the project.
05How does the fixed estimate stay fixed?
The estimate covers the scope we can see and measure. It moves only for two reasons: you change the scope, or we open a wall and find a documented condition that has to be corrected. Both are priced in writing and approved by you before any work continues.
Fixed estimate. Permits handled.
Built on evidence.
No surprises. No shortcuts. A written scope, an itemized number that holds, and permits filed before demolition.