

What’s included
- Second-suite permit drawings & filing
- Fire separation & interconnected alarms
- Egress windows & separate entrances
- Full kitchen & bathroom build
- HVAC, soundproofing & electrical service
- Final inspections & suite registration
Legal second suites, built to pass inspection
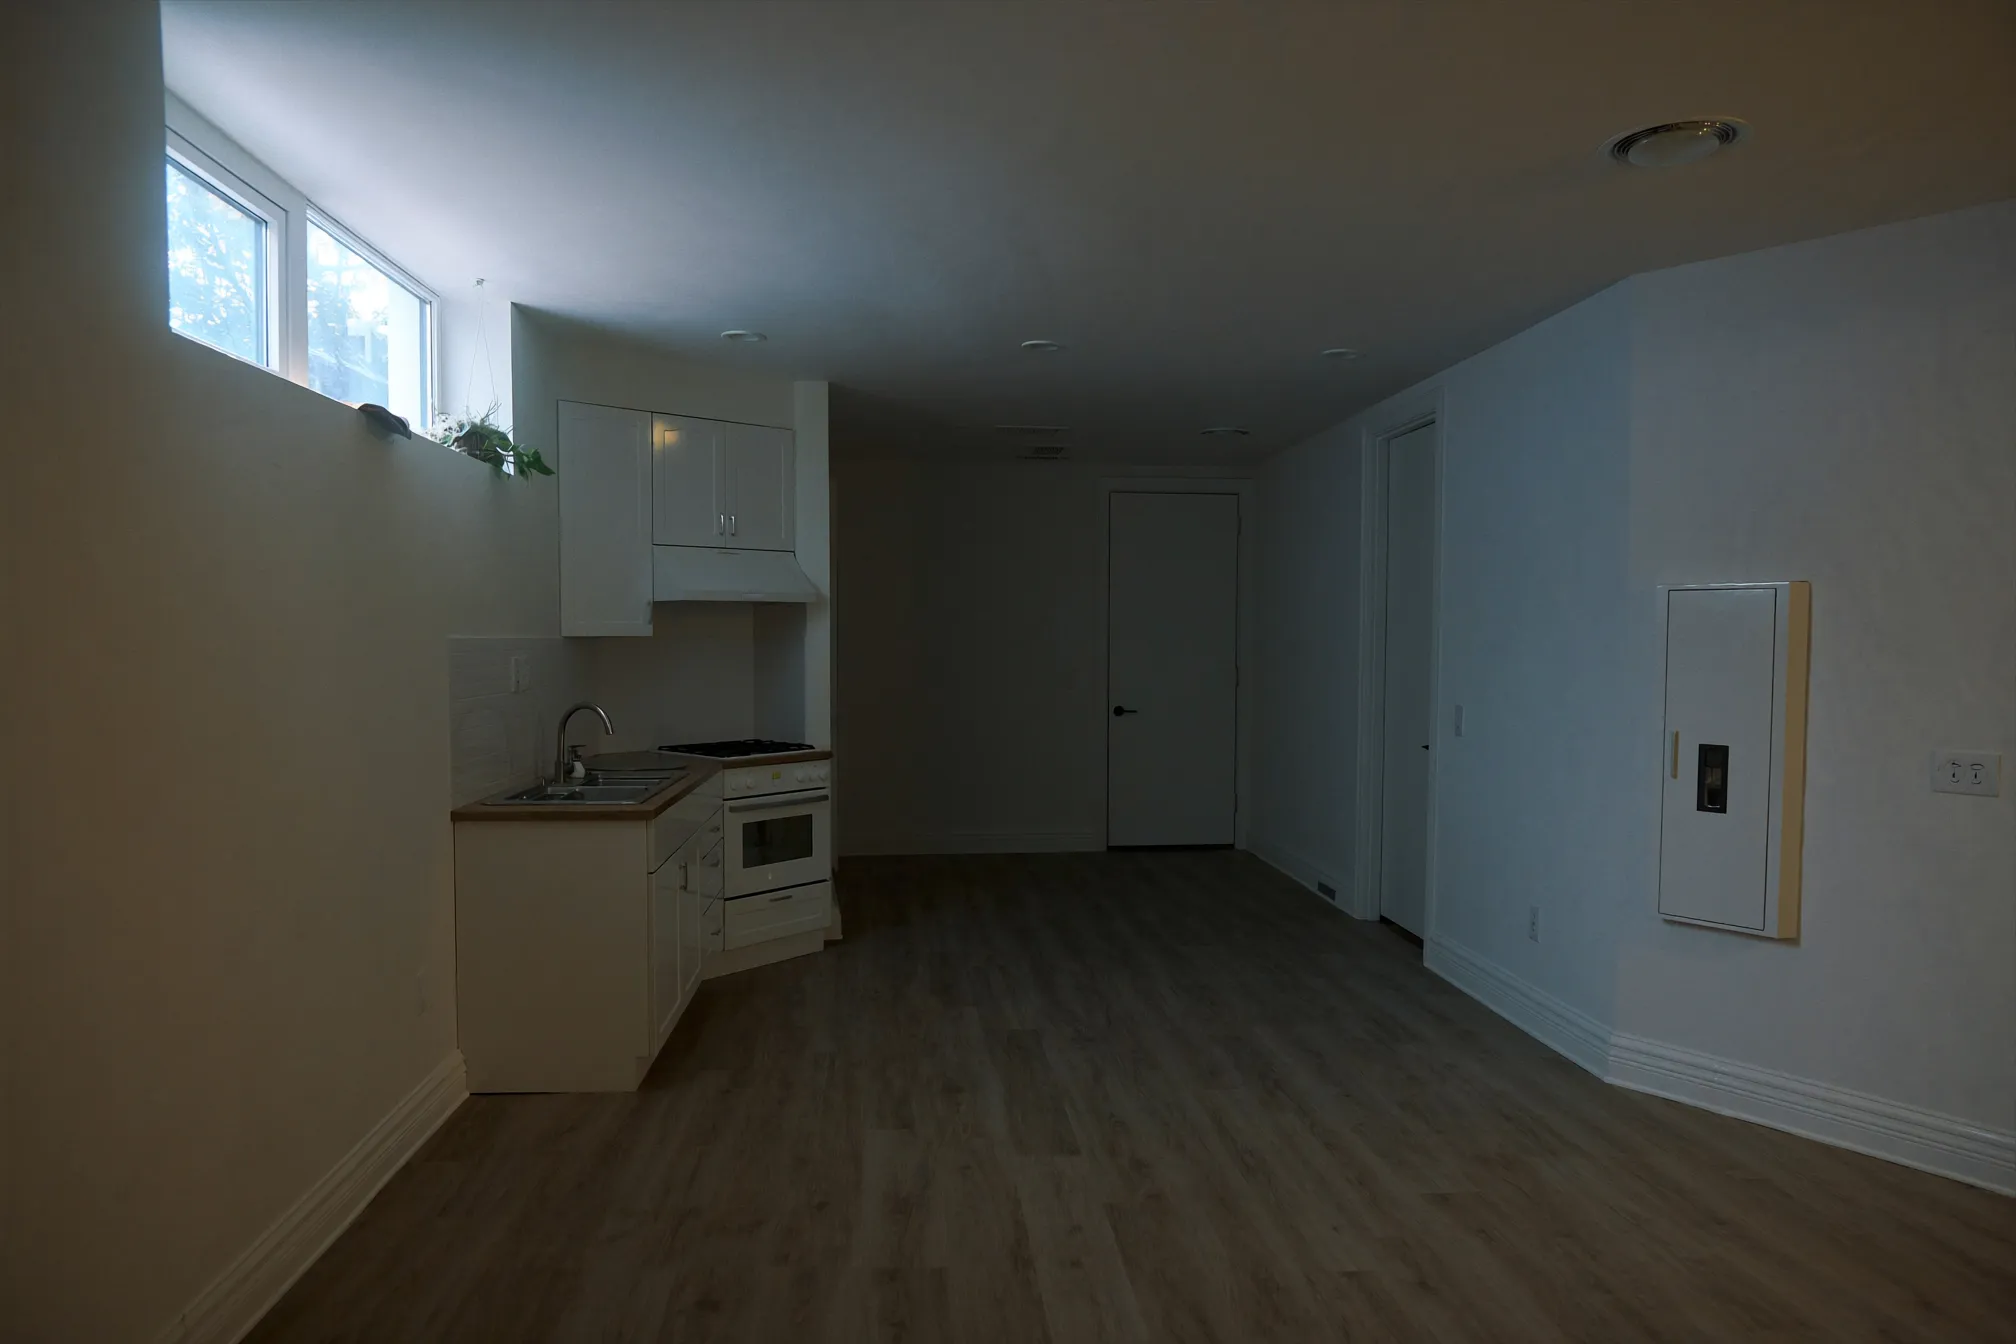
YAREX designs and builds legal basement apartments across Toronto and the GTA from our Etobicoke shop. The clients are usually one of two people: a homeowner adding rental income to carry the mortgage, or a family creating a suite for parents or adult kids. Either way, “legal” is the whole point: a suite that passes City of Toronto inspection, satisfies your insurer, and holds up when you sell.
An illegal suite is a liability that looks like an asset. Insurers can deny claims on a rental unit they were never told about, a fire in an unseparated basement is a life-safety failure, and buyers’ lawyers ask about open or missing permits. The extra cost of doing it legally is mostly in fire separation, egress and permits, and all three show up in the purchase price when you sell.
Is your basement a candidate?
We check five things at the free estimate, because they decide whether a suite is straightforward, expensive, or not worth it:
- Ceiling height. About 1.95 m (6’5”) of clear height over the required floor areas in an existing house, with allowances under beams and ducts. Less than that means lowering the floor (underpinning or bench footings), which is the single biggest cost jump.
- Windows and light. Bedrooms need an egress-sized window, and living areas need natural light. Small 1950s basement windows usually get enlarged with a new window well.
- An entrance. An existing side door is ideal. Otherwise a new below-grade walkout or side entrance has to be cut and excavated.
- Electrical capacity. Two kitchens, two sets of laundry and more heating load often exceed a 100-amp service. A panel or service upgrade is common.
- Moisture history. A suite that leaks is a suite you cannot rent. We look for efflorescence, staining and past flooding, and price waterproofing before anything is finished over it.
Toronto’s requirements, in plain terms
Toronto permits second suites in detached houses, semis and townhouses across the city, so approval is usually a building-code question, not a zoning fight. Ontario’s More Homes Built Faster Act (2022) goes further and allows up to three units on most urban residential lots. What the code asks for, in practical terms:
- Fire separation between units. Walls and ceilings separating the suite from the main house get fire-rated assemblies, typically Type X drywall on resilient channel, with fire-rated doors and closers where units connect. The rating required depends on the house and on whether smoke alarms are interconnected, which is one reason we specify interconnected alarms from the start.
- Smoke and CO alarms. Interconnected smoke alarms in both units, so an alarm in the basement sounds upstairs, plus carbon monoxide alarms wherever there is a fuel-burning appliance or an attached garage.
- Egress. A safe way out of every bedroom and of the unit itself: an egress window of at least 0.35 m² with no dimension under 380 mm, or a door to the outside, as the layout requires.
- Heating and ventilation. Both units need adequate heat and fresh air. Shared ductwork has to be designed so smoke cannot move freely between units, which often means separating the systems or adding smoke dampers.
- Sound. Not always a code item, but it decides whether tenants stay. We insulate the ceiling cavity and use resilient channel, which also serves the fire assembly.
The exact assemblies are set by your permit drawings for your house. We do not guess at them, and neither should any contractor quoting you.
Permits and inspections, step by step
- Feasibility and estimate. We measure heights, windows, entrance options and panel capacity, and give you a fixed written price, including anything the house needs before a suite is possible.
- Drawings. Permit drawings show the layout, fire separations, egress, plumbing and HVAC. Allow four to eight weeks for drawings and City review.
- Building permit. We file the second-suite application and answer examiner comments.
- Construction. Ten to sixteen weeks: framing, rough-in plumbing and electrical, HVAC, insulation, fire-rated drywall, kitchen, bathroom, laundry and finishes.
- Inspections. The City inspects framing, plumbing, insulation and fire separation, then does a final. ESA inspects the electrical. We book every inspection and close the permit, because an open permit is a resale problem we will not leave behind.
What it costs
Legal basement apartments run $80,000 to $150,000 in 2026. The big variables: whether the basement needs underpinning for height (add $50,000+), whether an entrance must be cut and excavated (add $15,000–$30,000), electrical service upgrades, and finish level. A bungalow with good height and an existing side door lands near the bottom of the range. Every quote is fixed-price and itemized, plus HST. At current Toronto rents, most suites pay for themselves within a decade. The basement renovation cost guide breaks the tiers down further.
Why YAREX
Licensed and insured, with renovation and restoration under one roof. We build below-grade spaces that stay dry because we spend our restoration hours in ones that did not. The Clean Worksite Promise protects the occupied floors above throughout the build. Estimates are free. Call +1 343-947-2298 or visit 6 Hagersville Ct, Etobicoke.
Related services
Where we work
Legal Basement Apartment from our Etobicoke base, across Toronto and the GTA: