

Imagine the possibilities.
Explore the scope, materials and possibilities behind YAREX renovation work across Toronto and the GTA — kitchens, bathrooms, ensuites, basements, additions and commercial spaces. Images on these pages are illustrative design concepts rather than verified project photography, and the budgets shown are planning ranges confirmed during your free estimate.
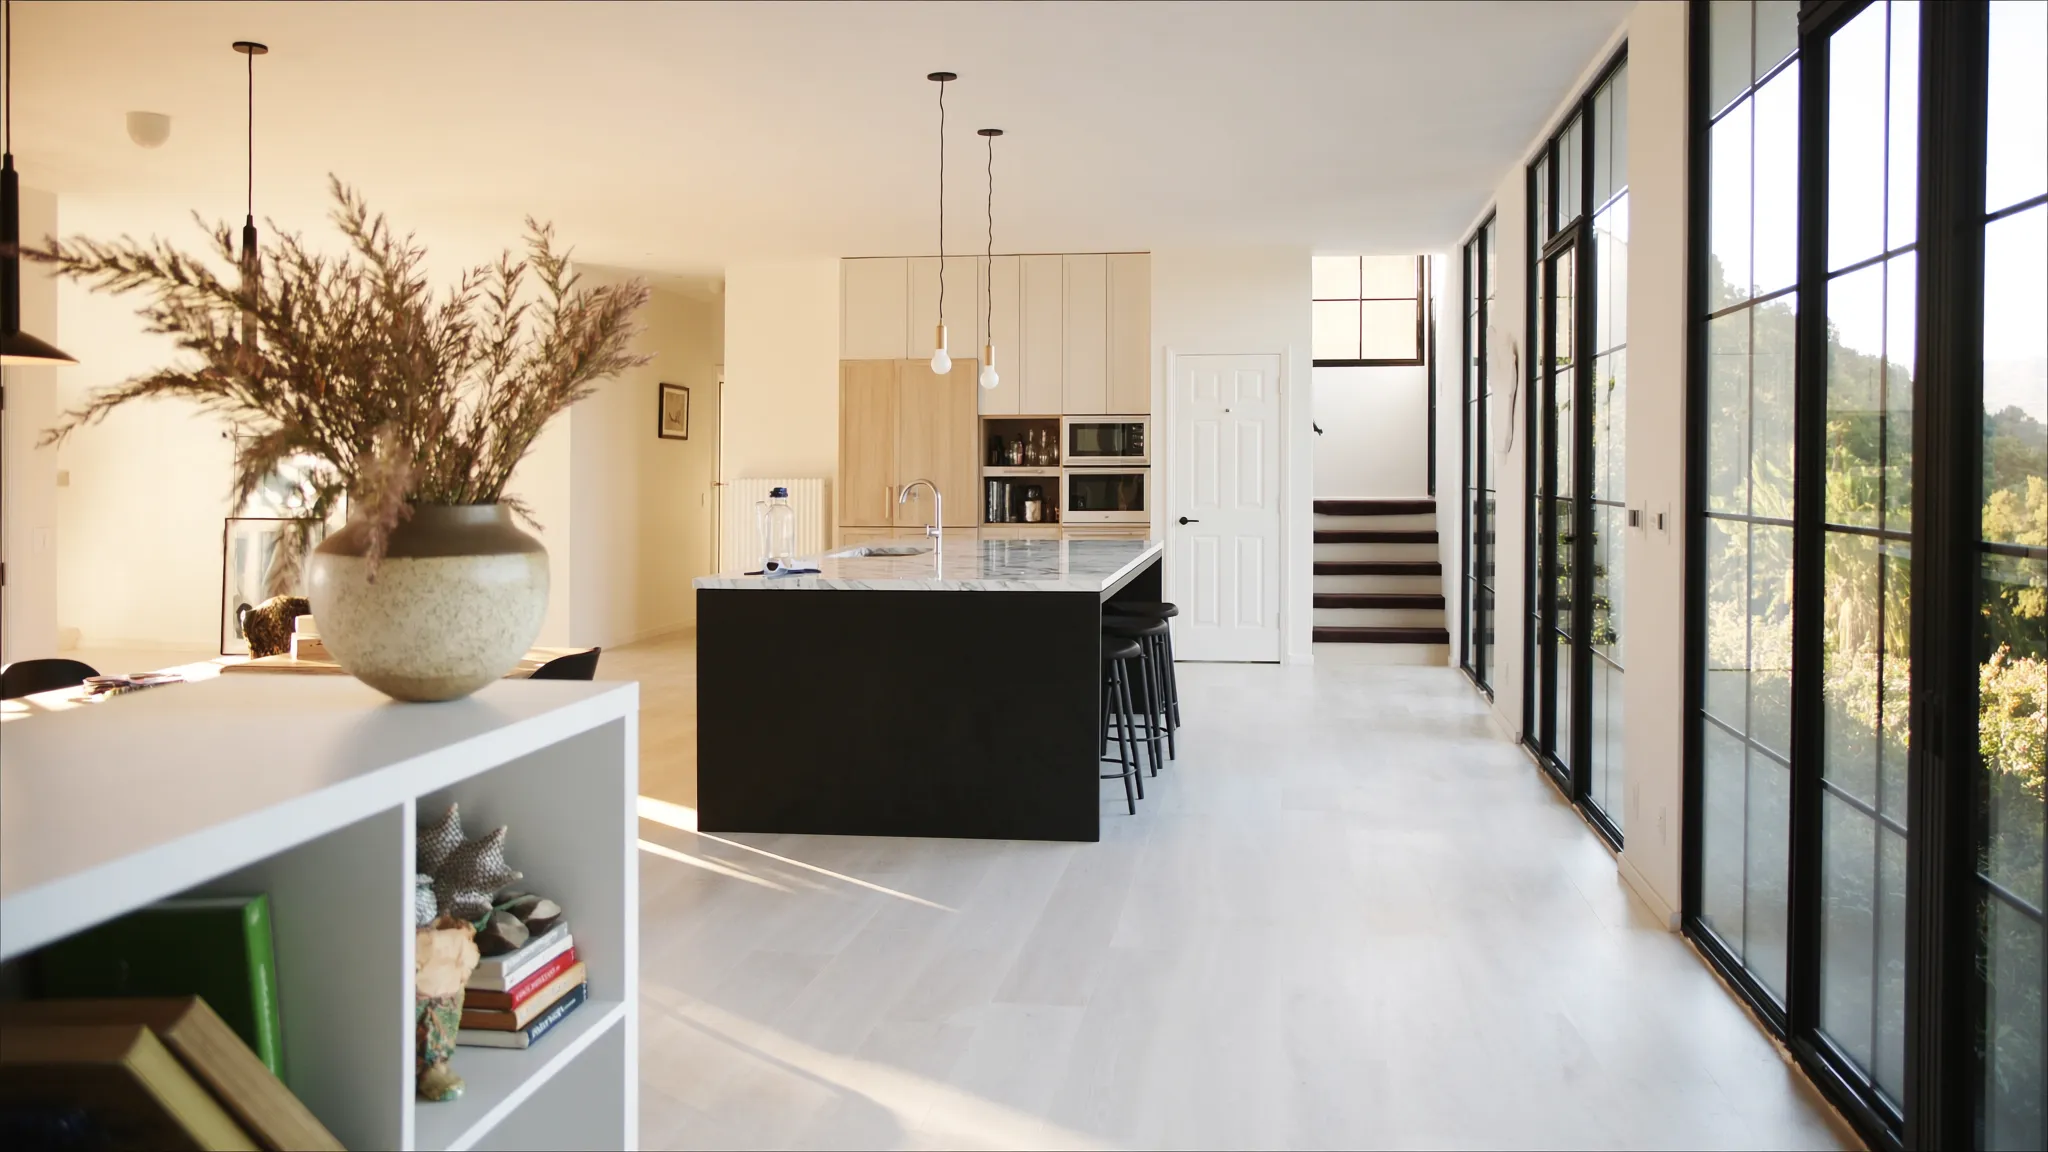
The Whitmore Residence
A dated 1950s Etobicoke bungalow taken back to the studs and rebuilt as an open, light-filled family home with new systems throughout and a reworked main-floor plan.
Explore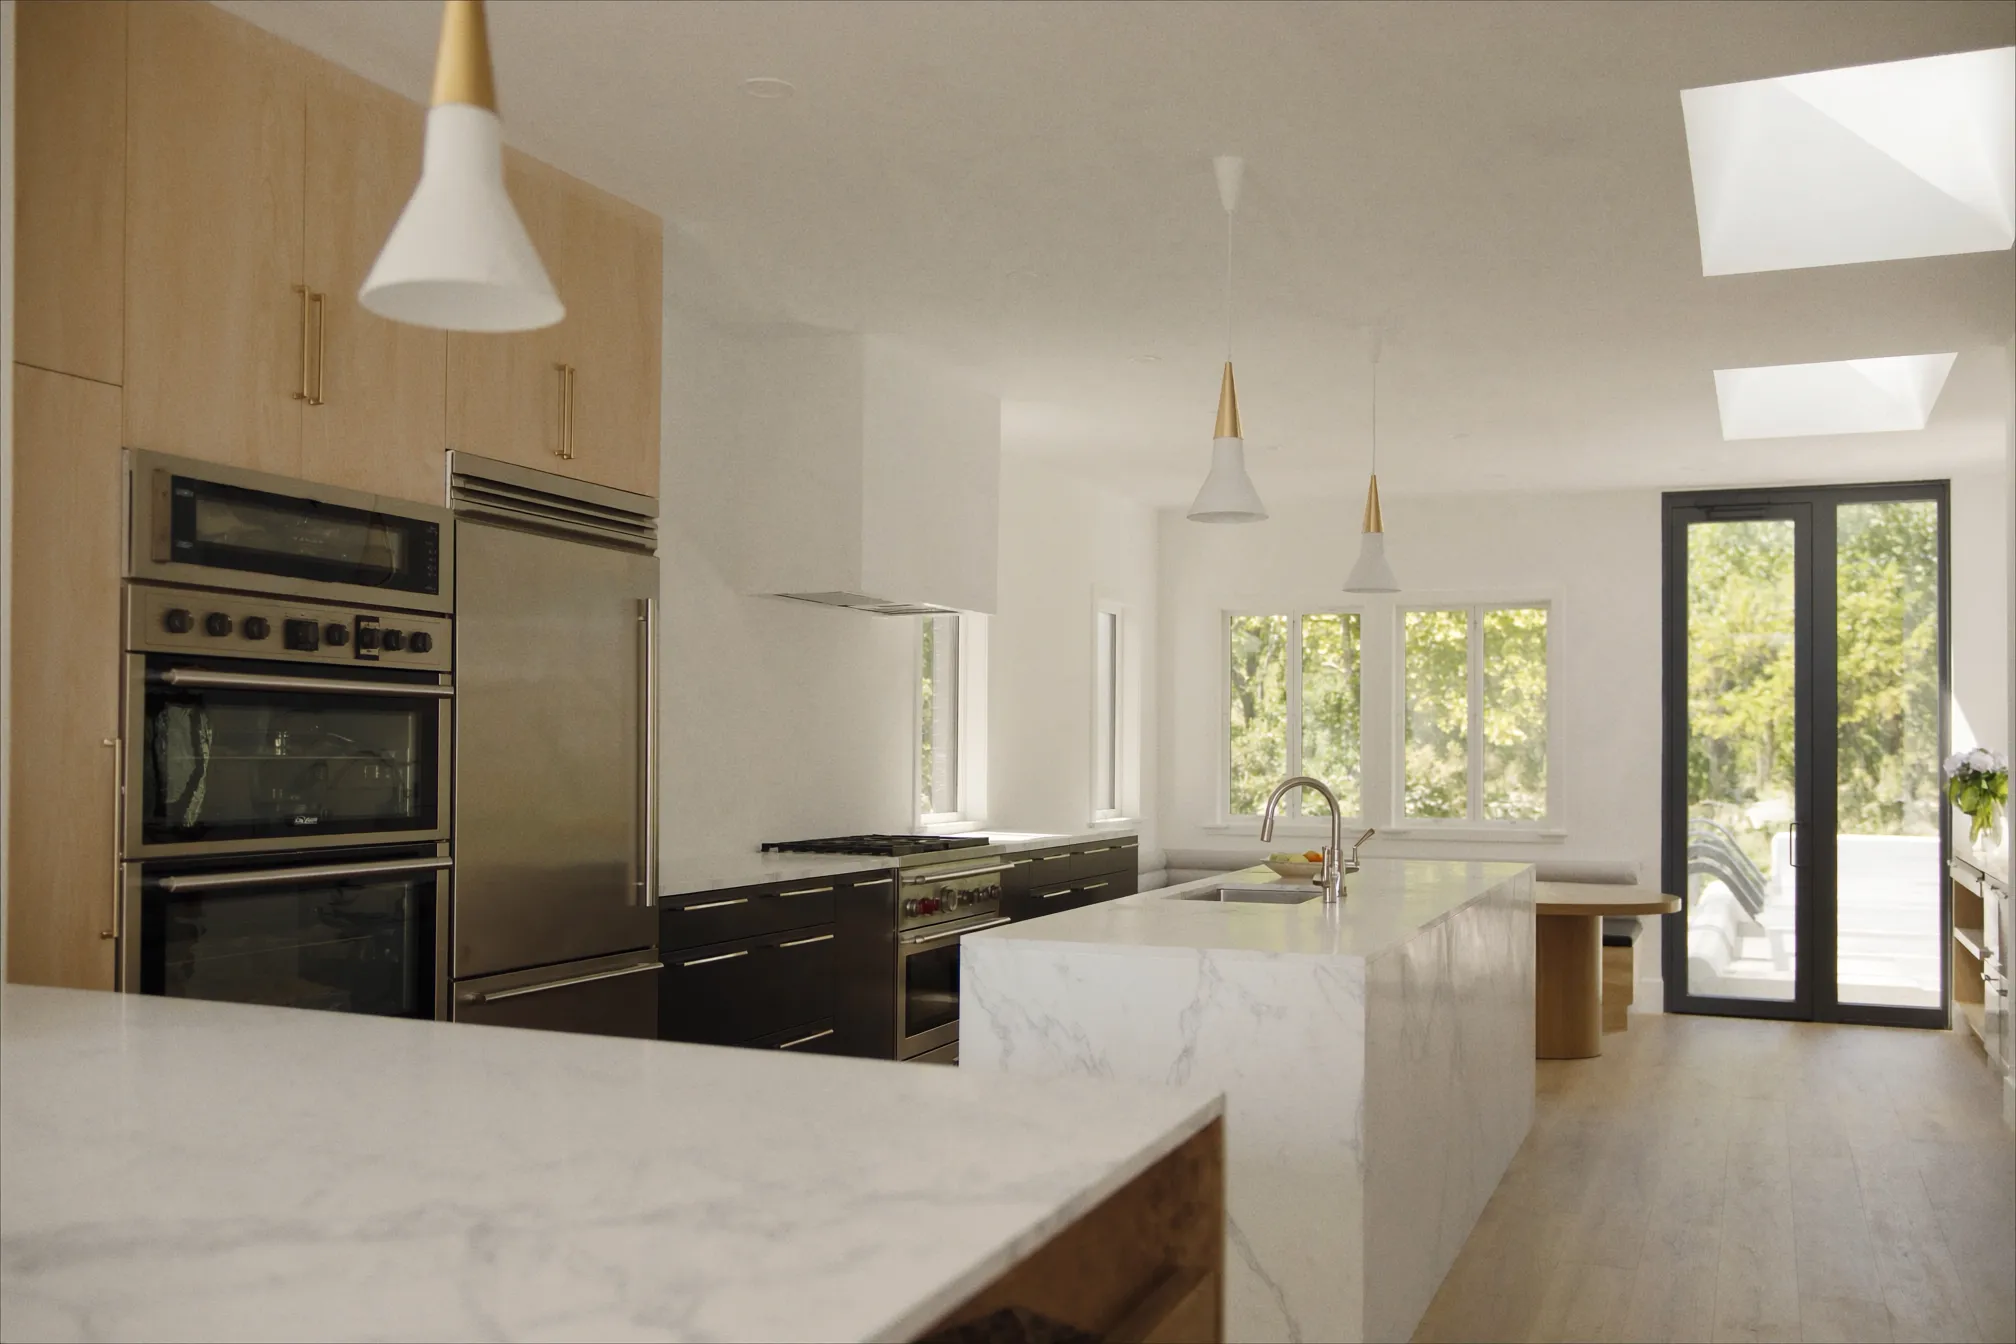
Lakeview Kitchen
A closed 1960s Toronto kitchen opened to the dining room and rebuilt around a quartz island, custom cabinetry and upgraded electrical service.
Explore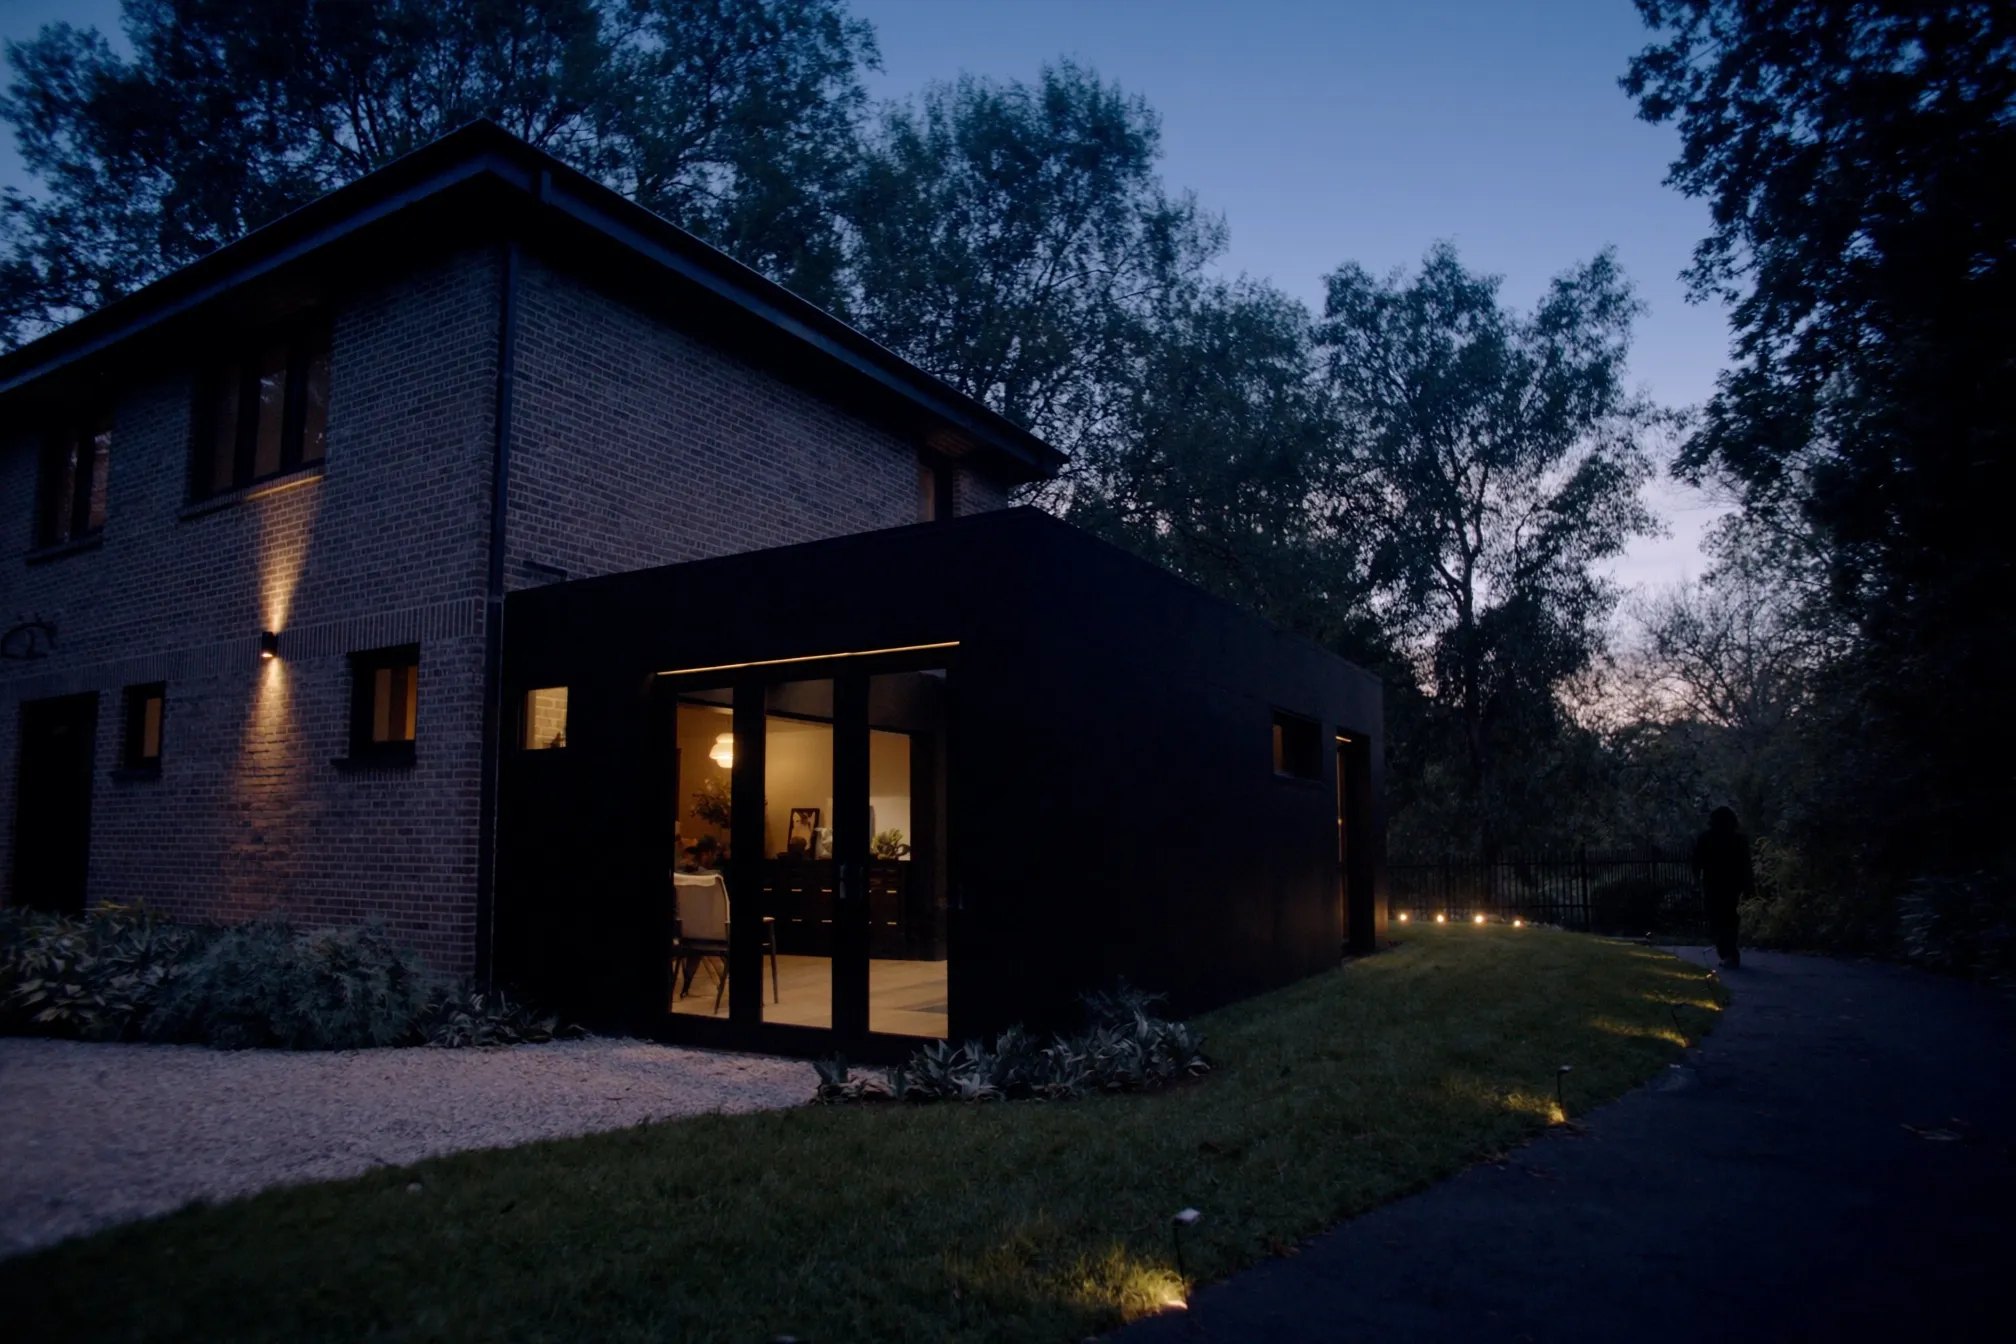
Elm Street Addition
A 400 sq ft rear addition on a Mississauga two-storey: new foundation, family room and mudroom, with the roofline tied cleanly into the existing house.
Explore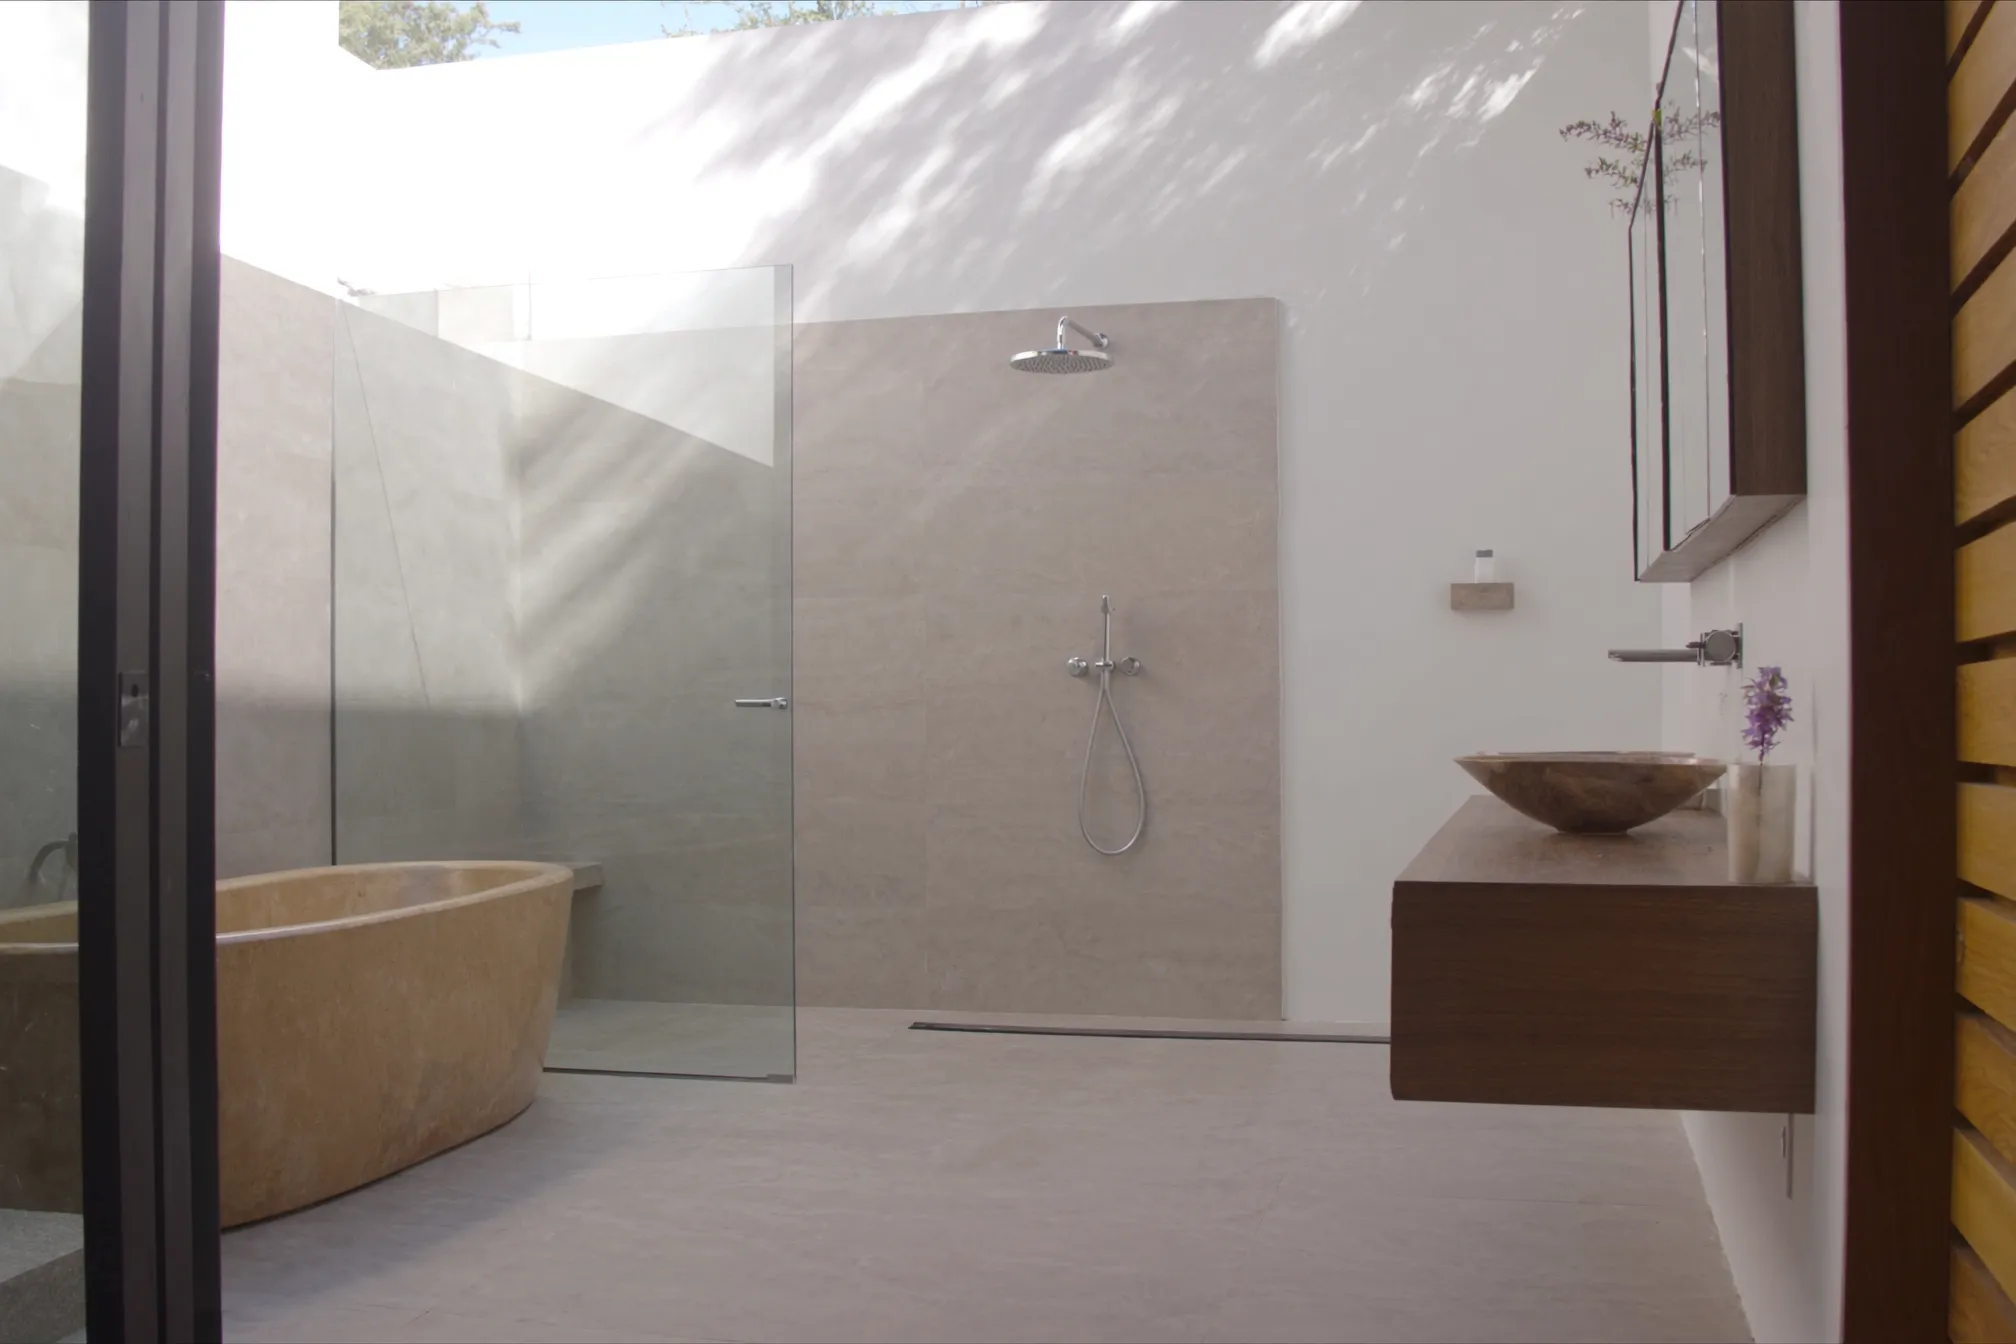
Grand Spa Bath
A cramped 1990s Oakville ensuite rebuilt as a spa bathroom: curbless shower, freestanding tub, heated floors and full membrane waterproofing.
Explore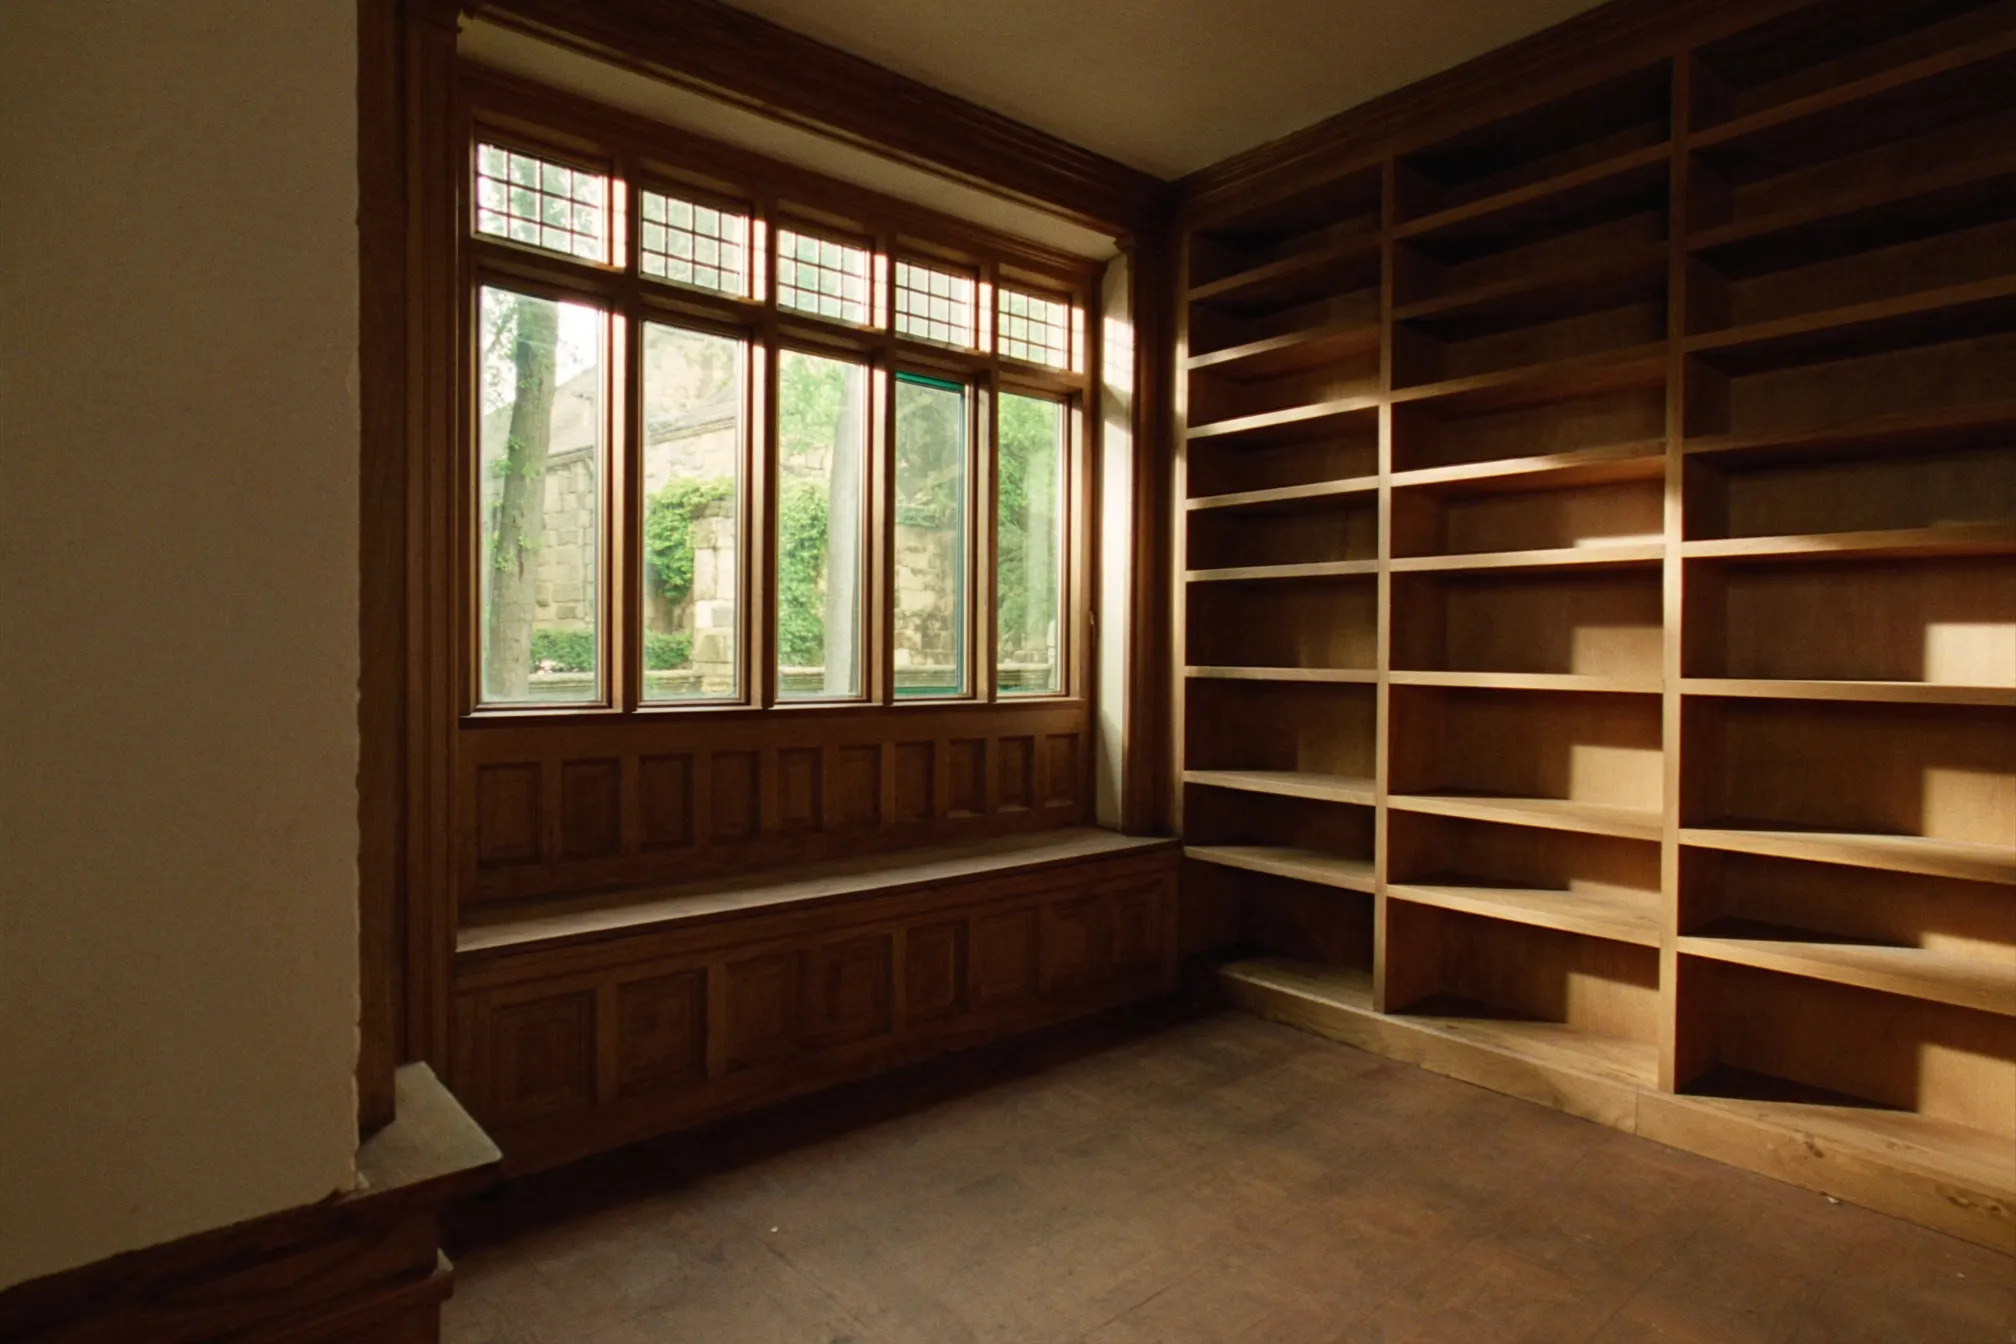
Northside Commercial
A North York retail unit converted into a client-facing office with custom millwork, new lighting and HVAC, and an accessible entrance.
Explore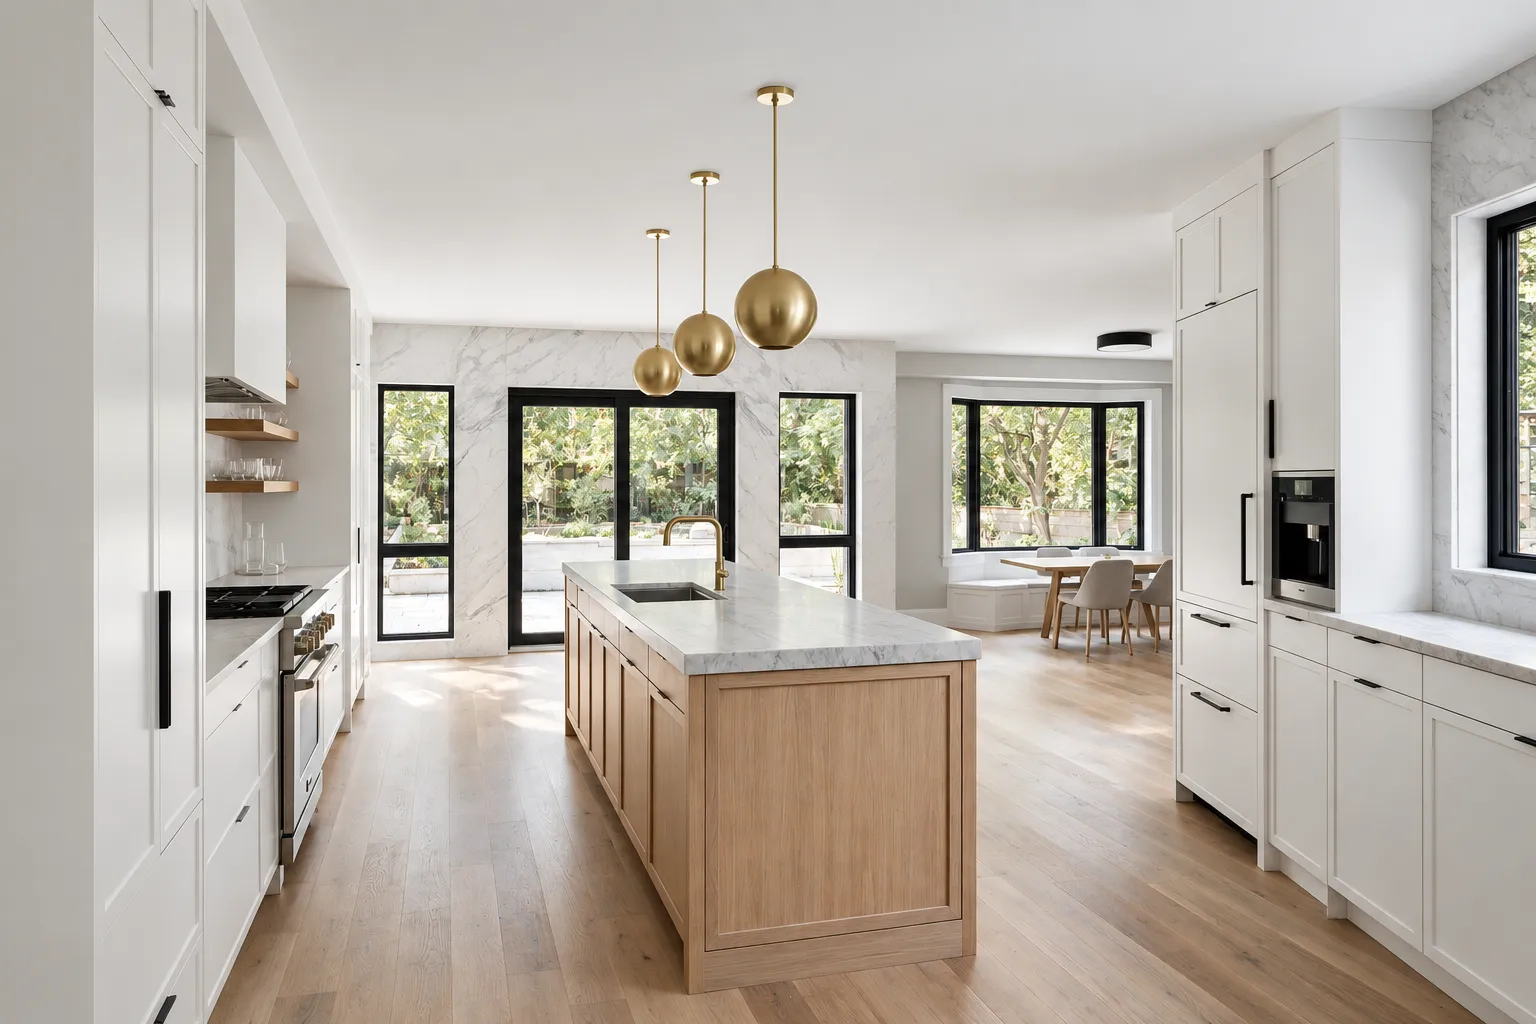
Kitchen & main floor concept
Explore an open kitchen and main floor with an island, coordinated flooring and cabinetry.
Explore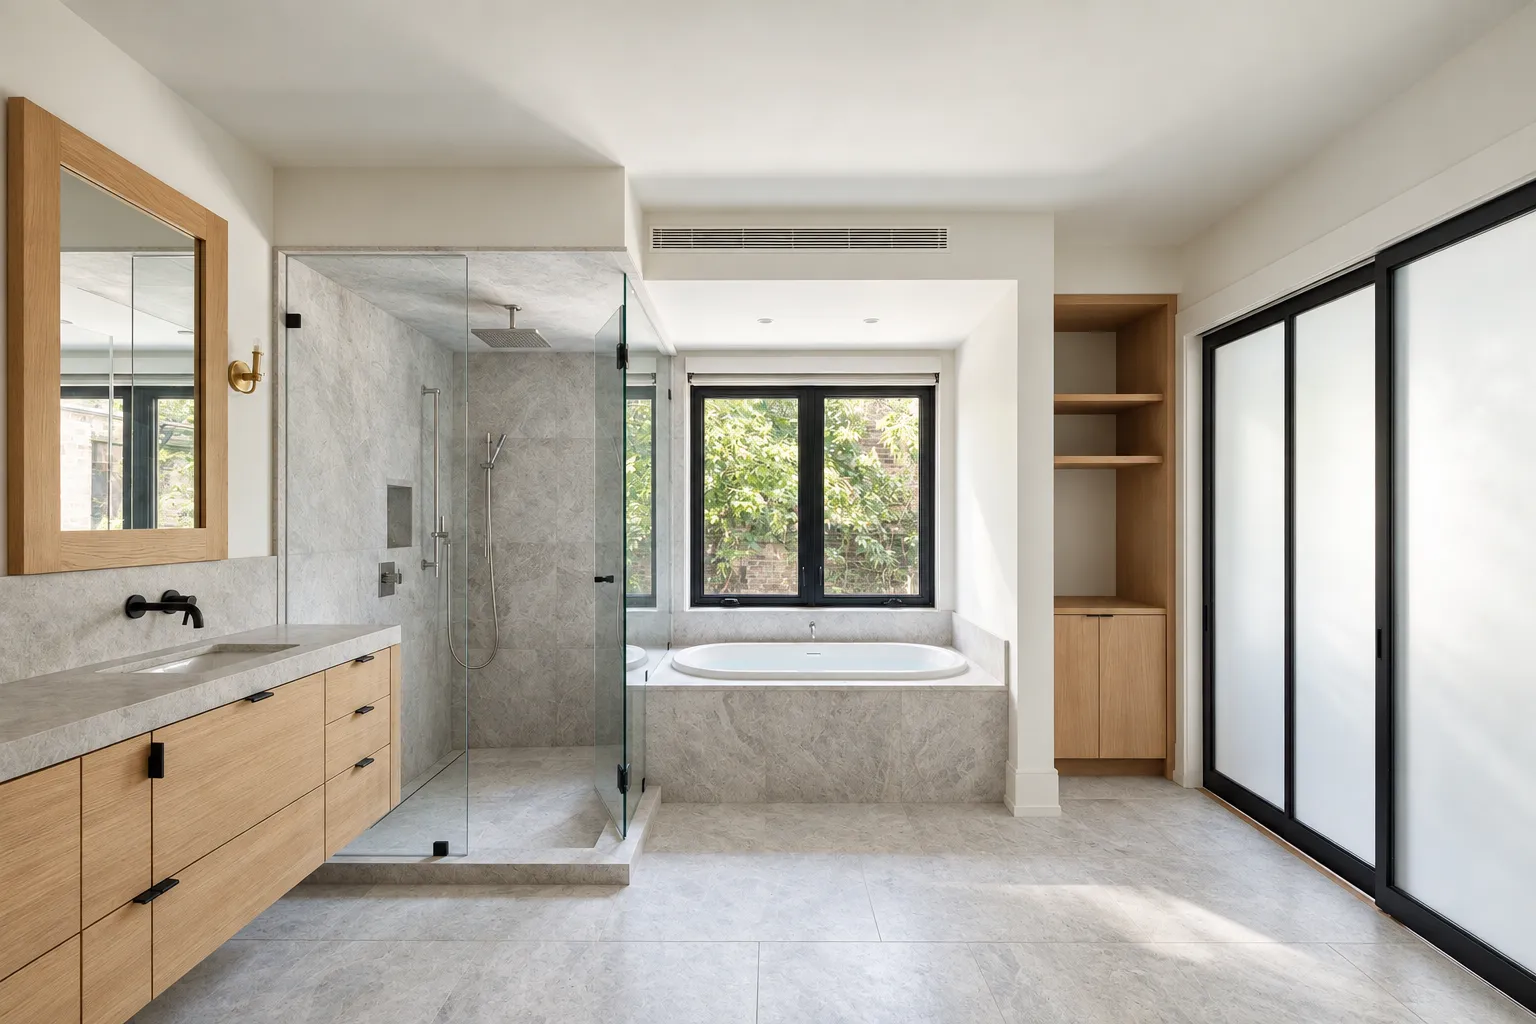
Stone & oak ensuite concept
Explore a stone bathroom with an oak vanity, glass shower and inset bathtub.
Explore