Mississauga · 2024
Elm Street Addition
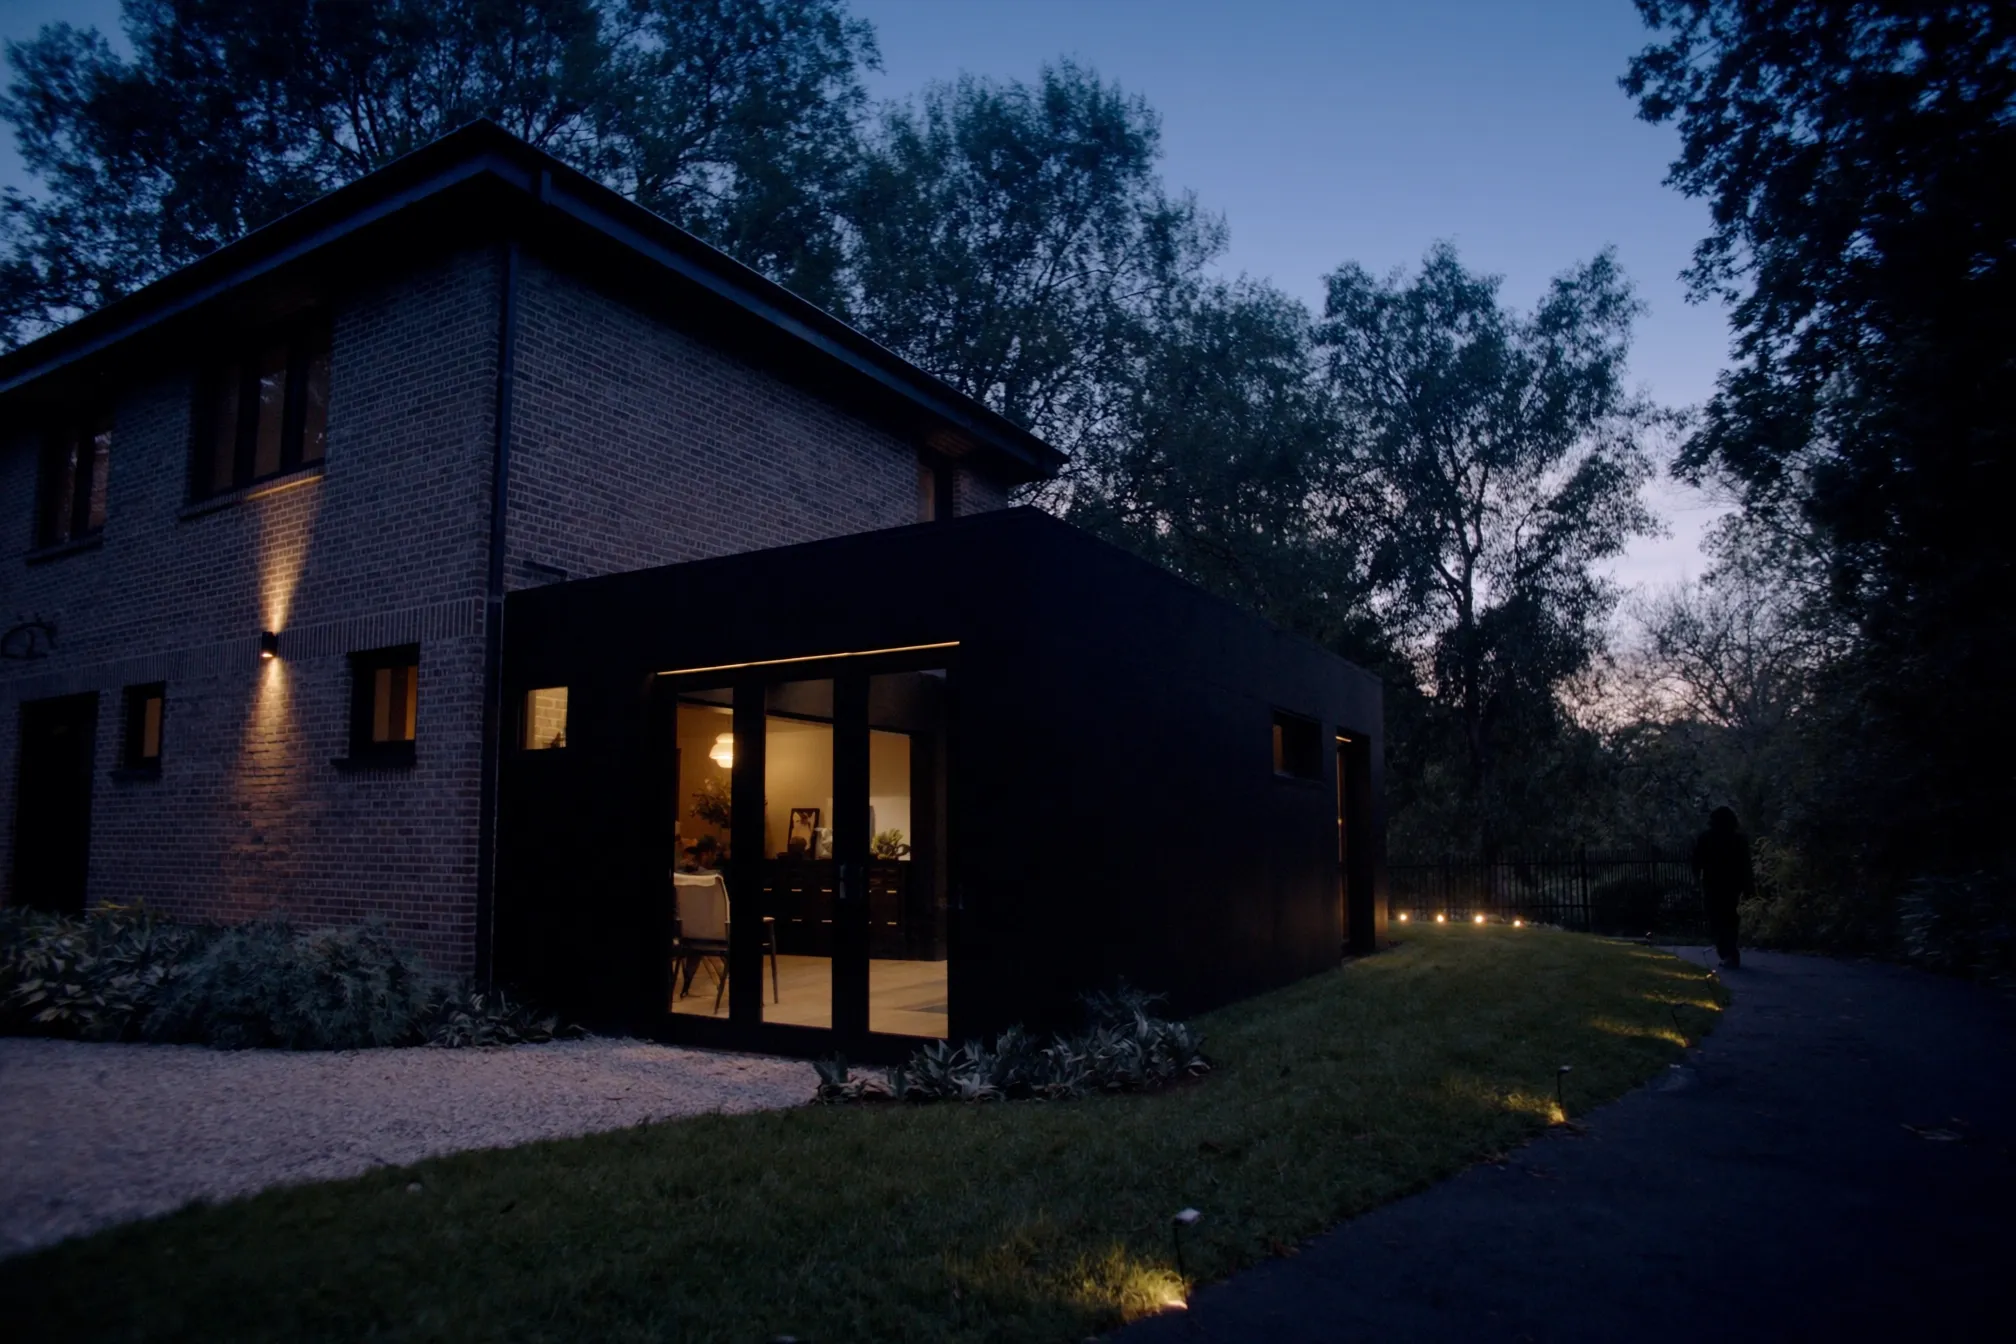
A 400-square-foot rear addition on a Mississauga two-storey, adding a family room and mudroom on a new foundation with the roofline tied cleanly into the existing structure.
A closed-off 1960s kitchen in a Toronto side-split opened to the dining room and rebuilt around a quartz island, custom cabinetry, and properly upgraded electrical service.
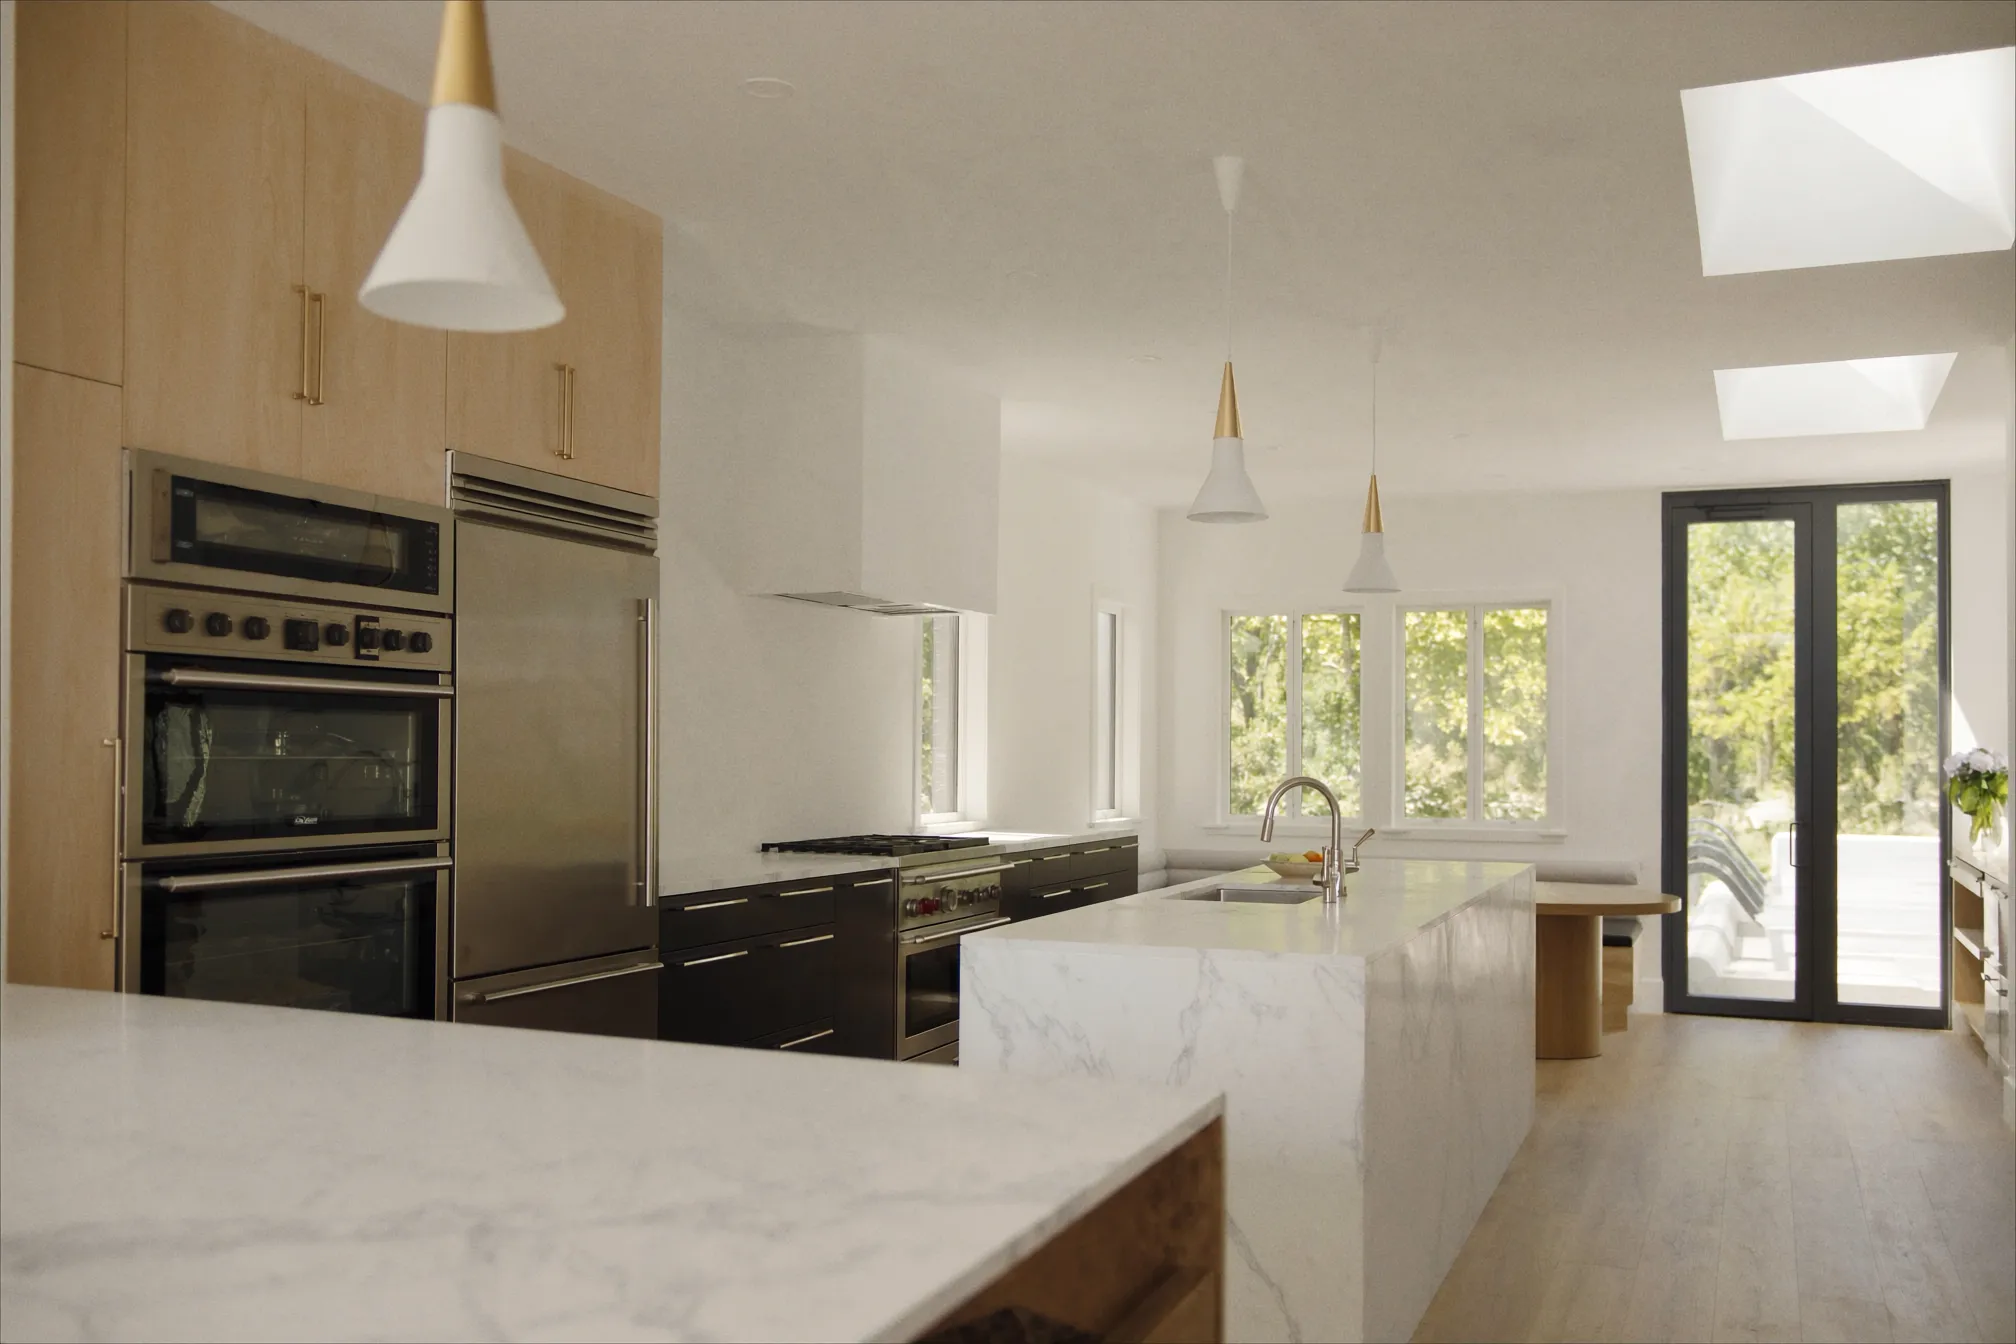
A single 15-amp circuit feeding the whole kitchen, and a subfloor of two plywood layers over the original plank that left a half-inch step to the dining room.
The partition to the dining room was confirmed non-load-bearing after the ceiling was opened. The subfloor came back to the planks before the floor was priced.
| Phase | Amount |
|---|---|
| Subfloor removal & rebuild | $4,300 |
| Demolition, framing & rough-in | $13,900 |
| Custom cabinetry & pantry | $27,800 |
| Quartz, backsplash & flooring | $18,400 |
| Fixtures, lighting & paint | $7,900 |
| Permits & management | $6,300 |
| Fixed estimate total | $78,600 |
Moisture mapping and a selective opening on day one. Cause-of-loss documented before any pricing.
Structure and waterproofing corrected first, dried to a verified reading.
Then the finish — millwork, stone and flooring, on an assembly that will hold.
The kitchen was original to the 1960s side-split: a narrow closed room with one window, a single 15-amp circuit feeding everything, and cabinets that had been painted three times over. The owners cooked constantly and wanted the kitchen to face the dining room instead of hiding from it.
The brief called for an open plan with a working island, storage that actually fit their equipment, and finishes that would hold up to daily use — not a showroom kitchen, a working one.
We removed the partition wall to the dining room, confirmed non-load-bearing after opening the ceiling, and reframed the opening with a flush header for a clean drywall return. Electrical rough-in added six new circuits: two small-appliance circuits, dedicated lines for the range, dishwasher and microwave, and under-cabinet lighting on its own switch leg — all inspected by ESA. Plumbing moved the sink to the island, which meant running new supply and a properly vented drain under the floor from the existing stack.
The challenge was the floor. The subfloor under the old kitchen was two layers of plywood over the original plank, leaving a half-inch step to the dining room. We pulled it back to the planks and rebuilt to a single level plane so the new engineered oak runs unbroken through both rooms.
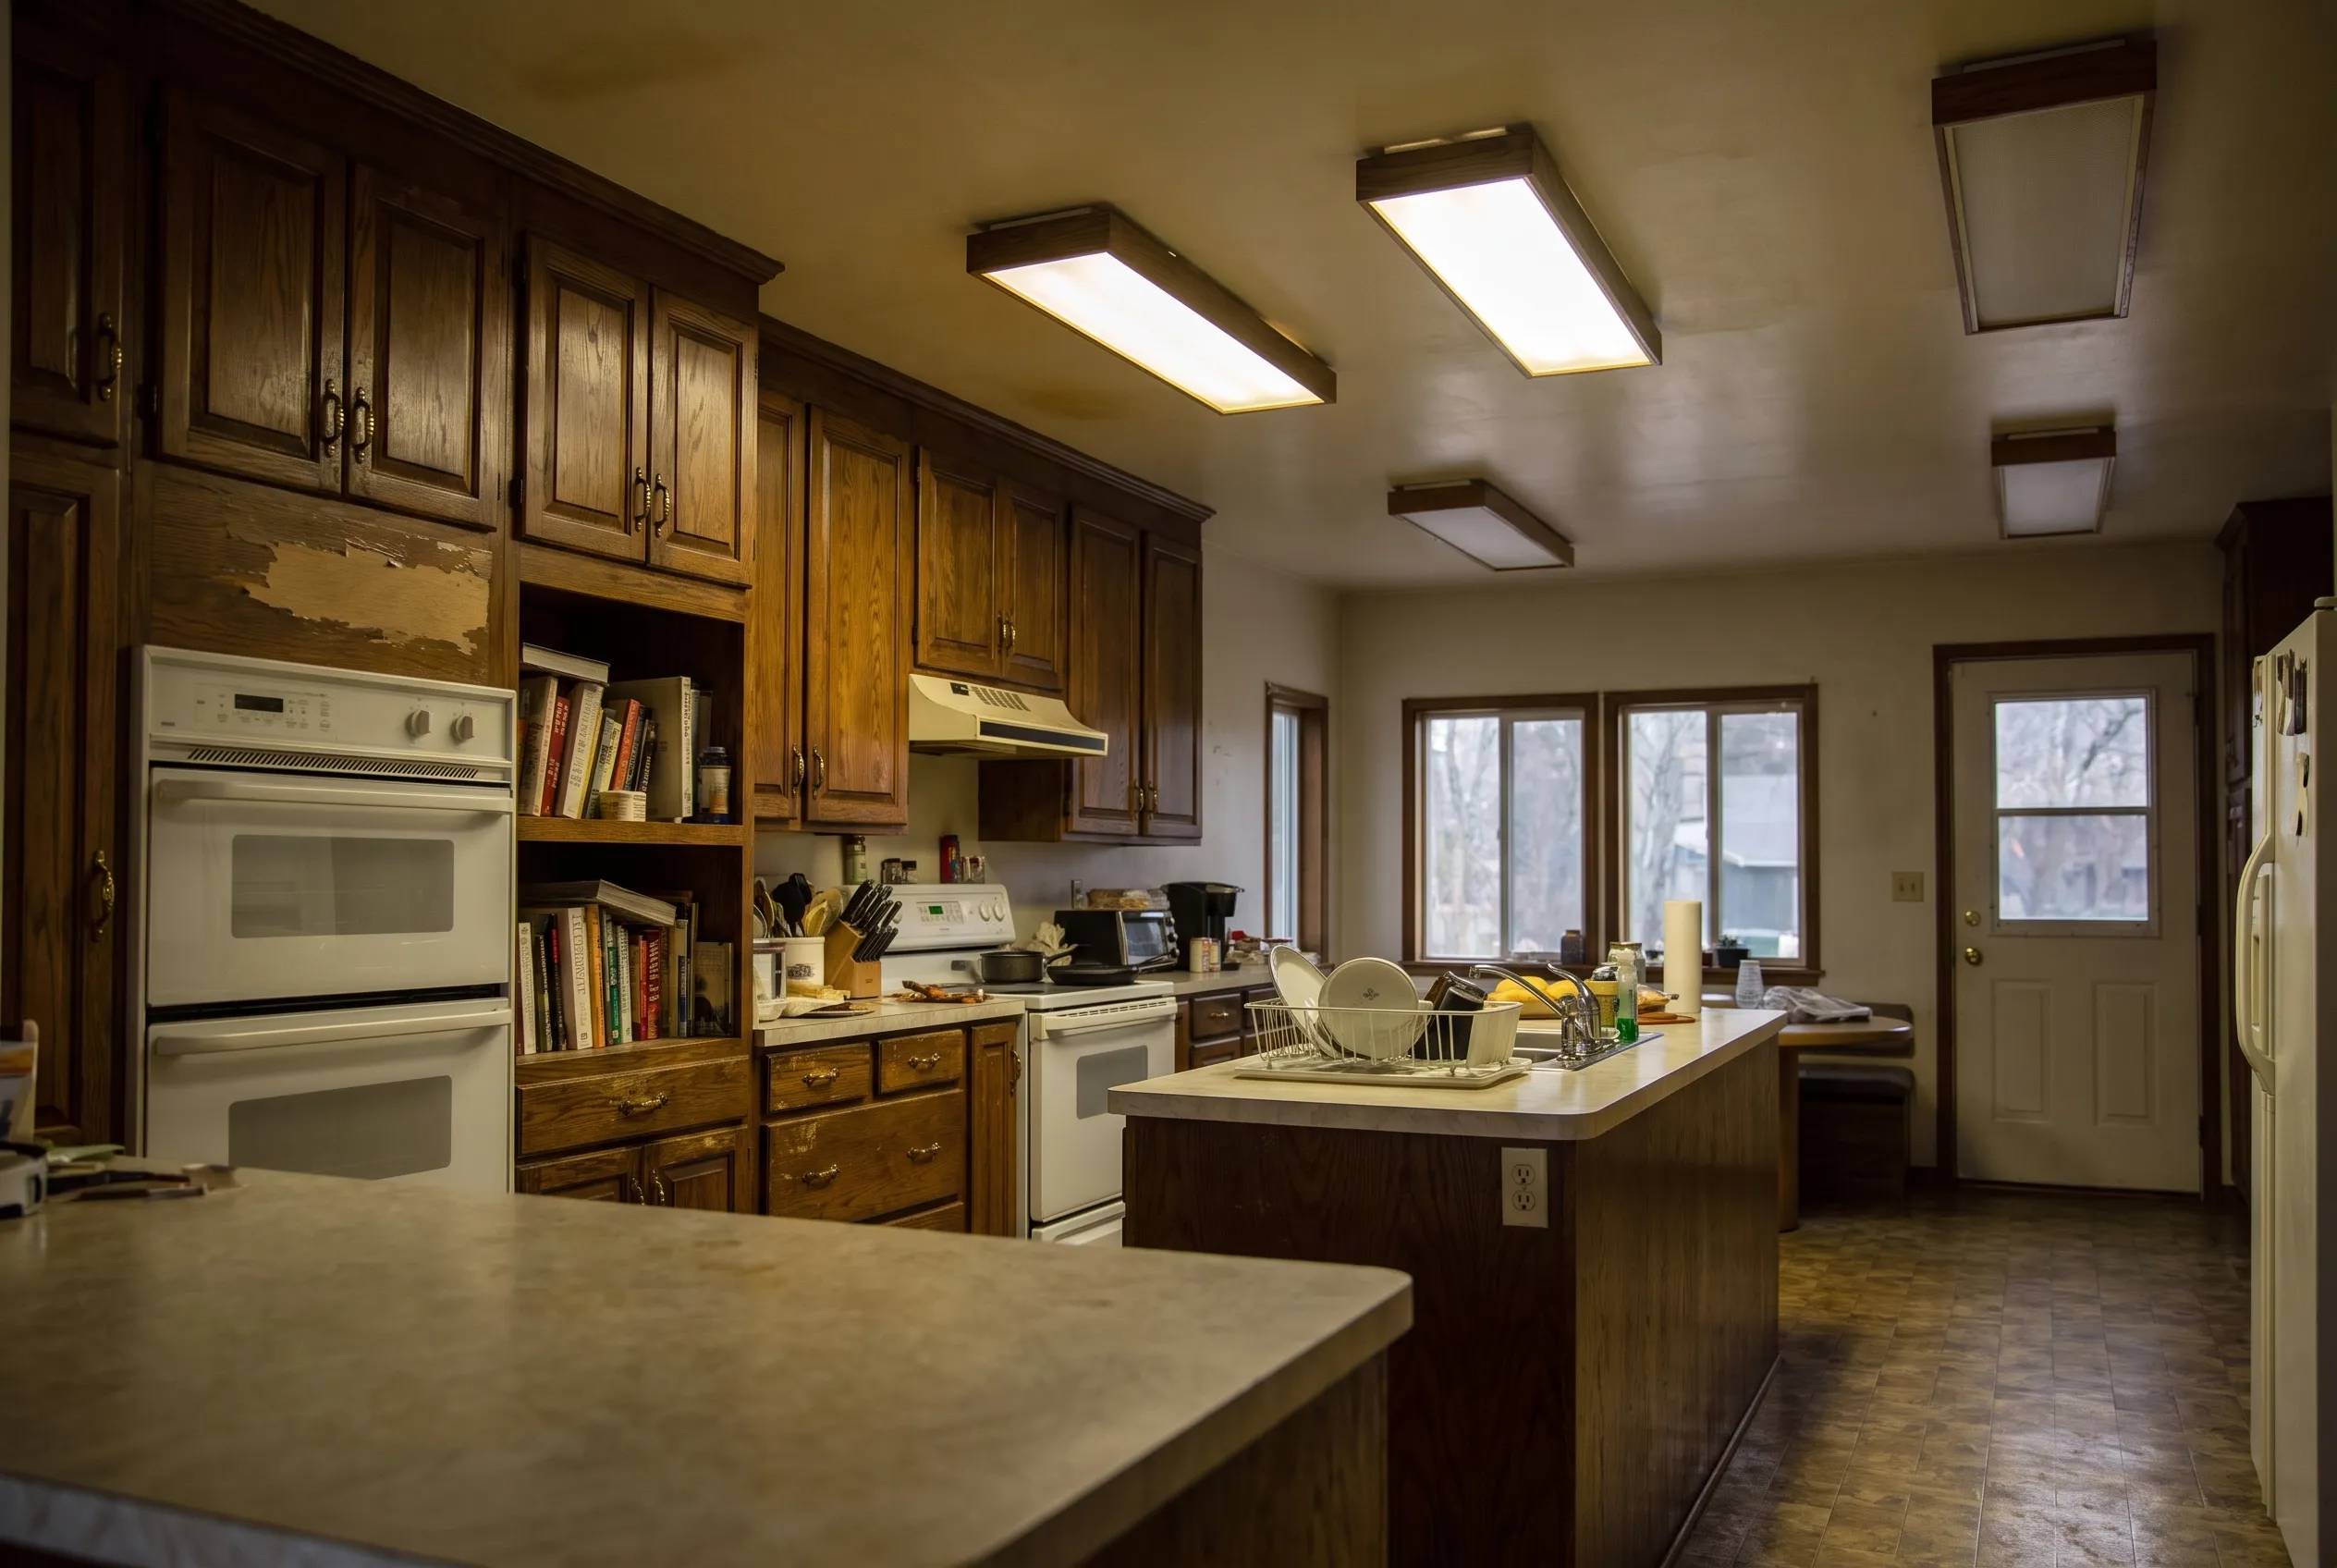
The finished kitchen holds custom flat-panel cabinetry to the ceiling, a ten-foot quartz island with seating for four, and a full-height pantry wall — and the sightline now runs from the stove straight through to the back garden.
A 400-square-foot rear addition on a Mississauga two-storey, adding a family room and mudroom on a new foundation with the roofline tied cleanly into the existing structure.
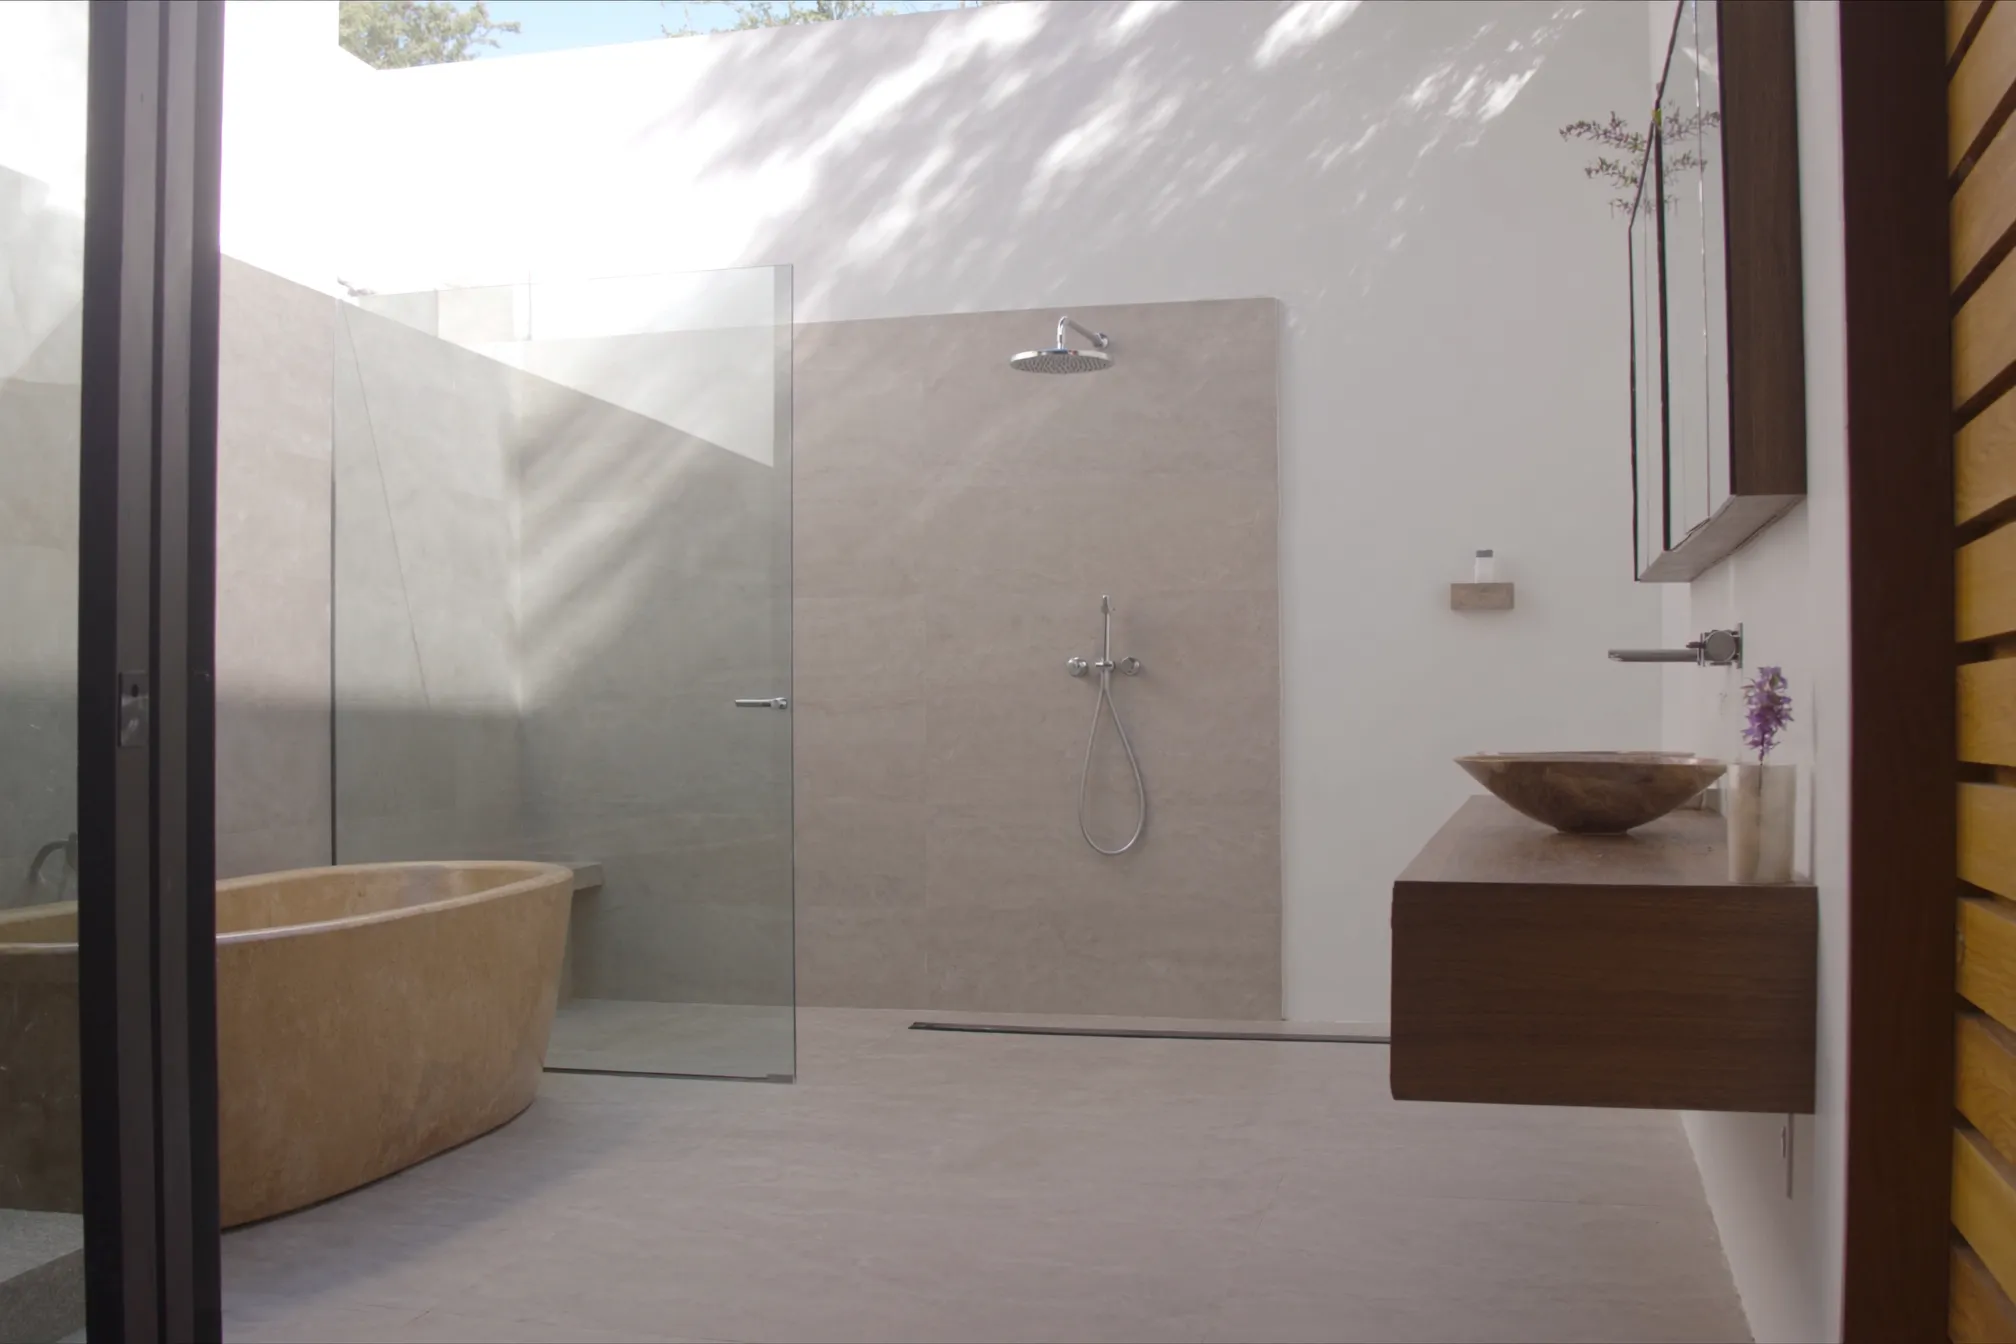
A 1990s ensuite in an Oakville home gutted and reconfigured around a curbless shower, freestanding tub, heated floors, and full membrane waterproofing.
No surprises. No shortcuts. A written scope, an itemized number that holds, and permits filed before demolition.