

What’s included
- Framing, insulation & drywall
- Basement bathrooms & wet bars
- Egress windows & enlargements
- Waterproofing & moisture control
- Pot lights & electrical upgrades
- Vinyl plank & subfloor systems
Basement finishing across Toronto and the GTA
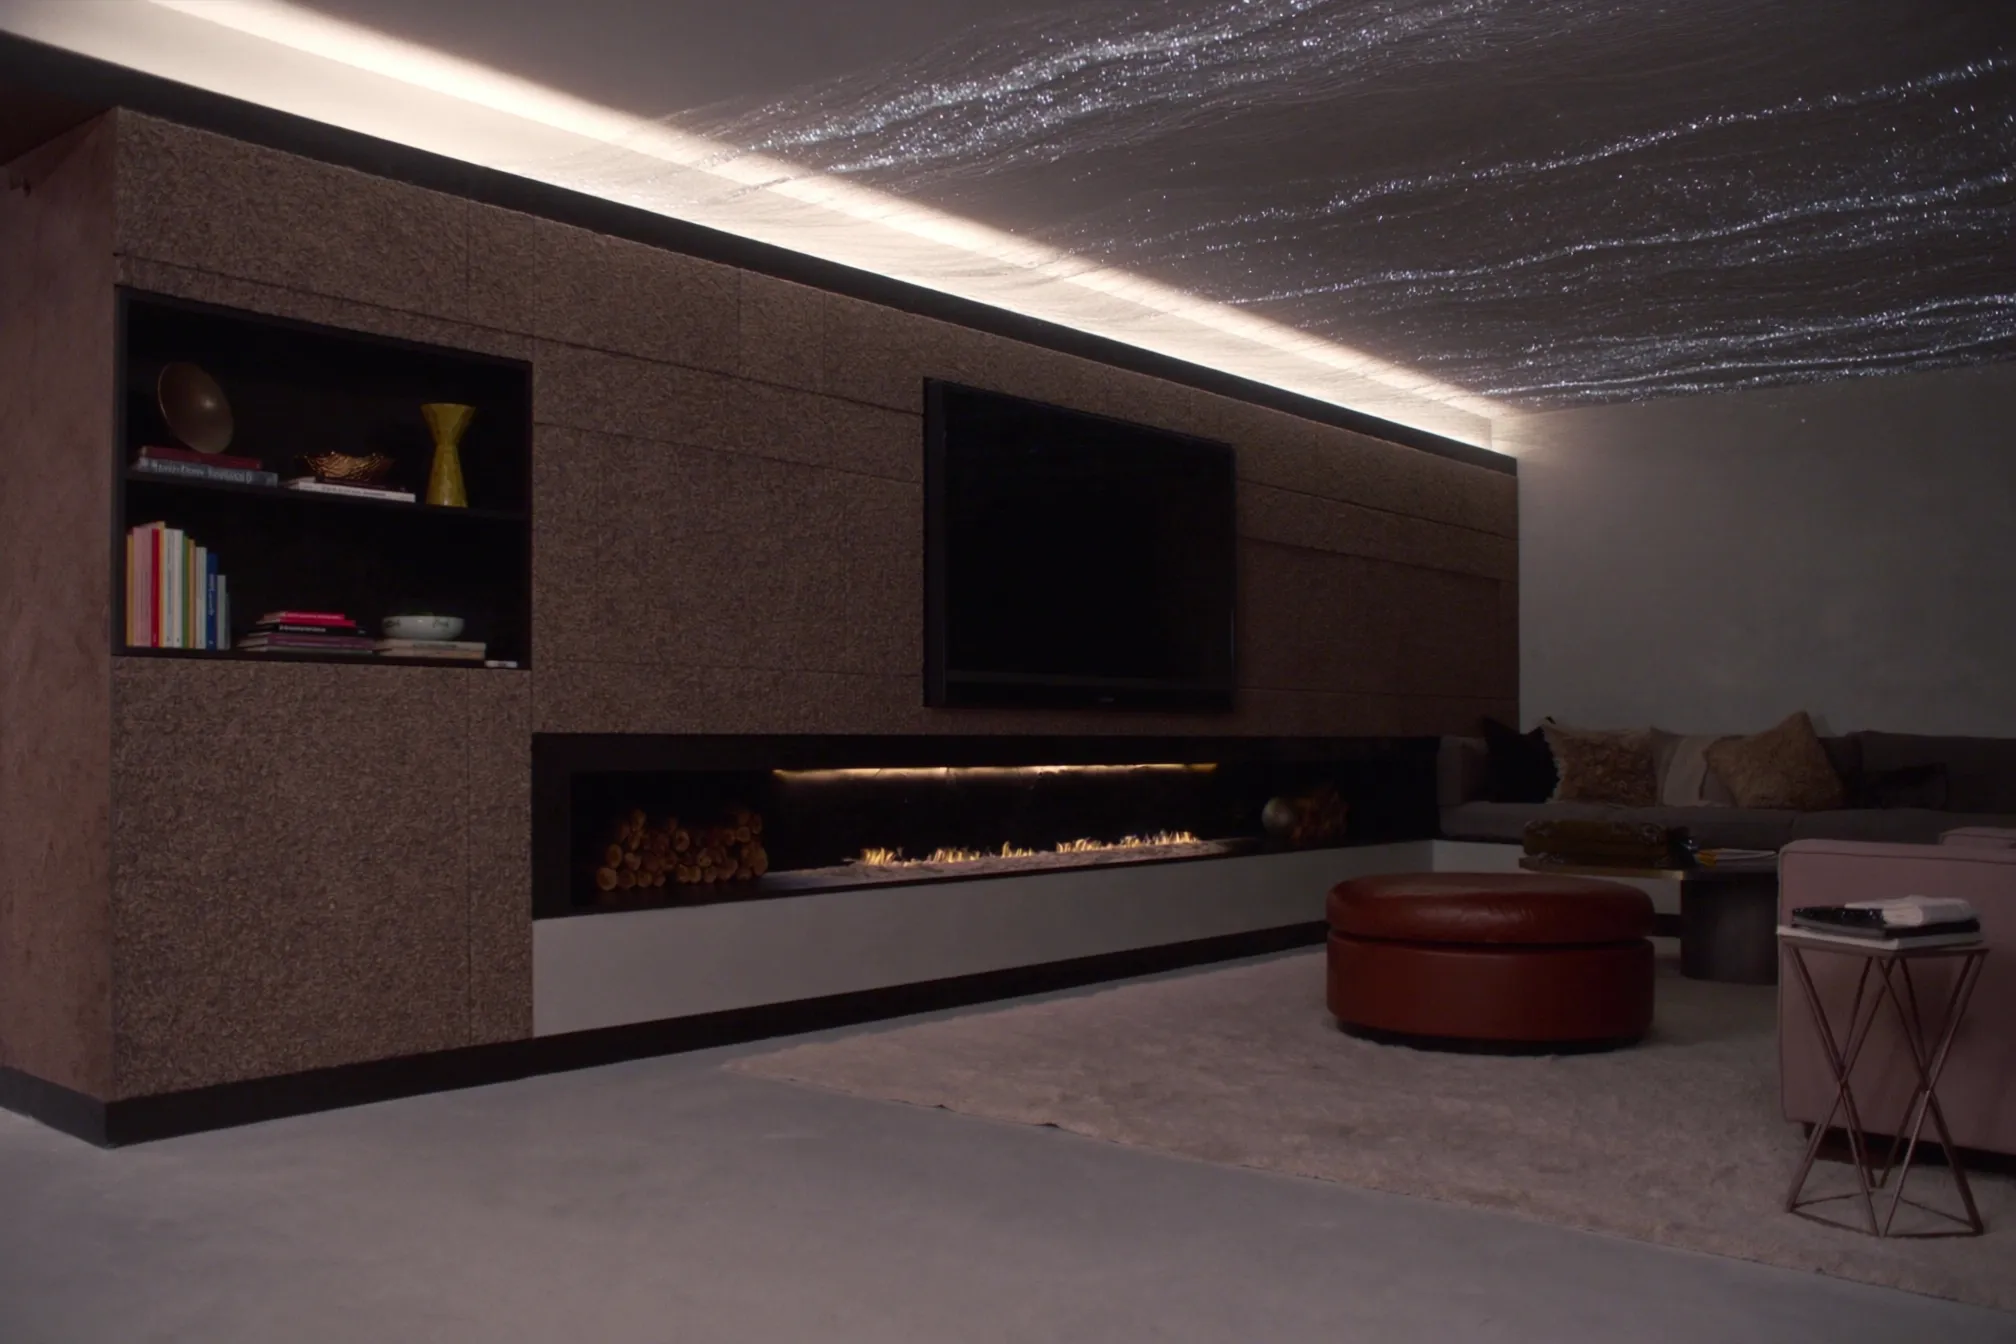
YAREX finishes and renovates basements from Etobicoke across Toronto and the GTA: low 1950s bungalow basements, rubble-foundation cellars under older semis, and newer basements that were never completed. We build rec rooms, home offices, gyms, guest rooms, basement bathrooms and wet bars under one fixed-price contract that includes the drawings, the permit and the inspections.
Basement finishing in Etobicoke
Etobicoke is where YAREX is based, and its houses shape most of our basement work. Post-war bungalows and split-levels have full basements with low ceilings, small windows and drains that were never meant for a bathroom. Many were finished once already, in the 1980s or 1990s, with panelling over bare concrete and no insulation behind it, and now need a proper renovation rather than a new coat of paint. Closer to the lake, older houses have damp foundations that need moisture work before anything is built.
The common jobs are a family room and a bathroom in an unfinished basement, a full redo of a tired one, and a self-contained suite for a parent or a tenant. We also finish basements across Mississauga, Toronto and the rest of the GTA. See all Etobicoke renovation and restoration services.
What the job includes
A moisture check before anything else
The estimate starts below grade. We look at the grading outside, the foundation walls, cracks, old water stains and the floor drain, and we ask about past leaks. A basement that leaks gets fixed before it gets finished: crack injection, an interior membrane, a sump upgrade or exterior work, depending on what we find. Finishing over a damp wall is how basement mould starts, and we see the results of it in our restoration work.
Framing and insulation
Walls are framed off the foundation, insulated to the Ontario Building Code and closed with drywall. The code also sets fire protection around the furnace, smoke and carbon monoxide alarms, and minimum ceiling heights, with lower clearance allowed under beams and ducts. We measure the height at the estimate. Ducts and beams are boxed in, and the floor gets a subfloor system or a finish that suits concrete, such as vinyl plank. Electrical work, including new circuits and pot lights, is inspected by the ESA.
Egress windows
A basement bedroom needs a window you can get out through in a fire, and the Ontario Building Code sets how big the opening has to be. Most original basement windows are too small. Enlarging one means cutting the foundation wall, adding a window well and often a new header, and it is done under the permit. We confirm what each room needs when we draw the layout, so the bedrooms you plan are ones the inspector will pass.
Adding a bathroom
A bathroom is the most useful room most basements can add, and it is cheaper to plan at the start than to add later. Three things decide how it is built: whether the fixtures can drain by gravity or need a pump, where the new drain ties into the main line under the slab, and how the room is ventilated. A basement bathroom usually adds $15,000 to $25,000 and about two weeks. Our guide to adding a basement bathroom in Etobicoke covers the plumbing, the permit and the timeline, and our bathroom renovation team builds the room itself.
A legal suite, if you want one
If the basement may be rented, it needs a separate entrance, fire separation, egress, sound insulation and its own permit as a second suite. That is a different scope and price, so decide before the drawings are done. See legal basement apartments.
A typical timeline
| Stage | What happens | Typical time |
|---|---|---|
| Walkthrough and estimate | Moisture check, ceiling height, layout, written scope | One visit, about an hour |
| Drawings and permit | We draw the plan and file it with the City of Toronto | 2 to 4 weeks |
| Moisture work | Membrane, sump or crack repair, if needed | Before framing |
| The build | Framing, rough-ins, inspection, insulation, drywall, flooring, trim | 6 to 10 weeks on site |
| A bathroom | Slab cut, drains, venting, waterproofing, tile and fixtures | Adds about 2 weeks |
Underpinning to gain height is its own project of several months and is scheduled separately. If the basement is part of a larger job, read how renovating the main floor and basement together changes the order of work and lets you stay at home for part of it.
What it costs
Basement finishing runs $35 to $90 per square foot in 2026. A basic finish with an open layout and no bathroom runs about $35 to $55 per square foot, or about $40,000 to $60,000 for most homes. A finish with a three-piece bathroom runs about $55 to $75 per square foot, or about $60,000 to $90,000. The cost climbs with egress window cuts, a wet bar or kitchenette, sound insulation and moisture work, and underpinning is its own project at $50,000 or more. Quotes are fixed and itemized, plus HST. For tiers and what moves the number, see the basement renovation cost guide.
Why YAREX
We are licensed and insured, and we do both renovation and restoration, so we have torn out flooded basements as well as built new ones, and we finish yours to stay dry. The Clean Worksite Promise holds on demolition-heavy basement jobs too: a sealed stairwell, protected floors upstairs and daily cleanup. Estimates are free. Call (343) 947-2298 or visit us at 6 Hagersville Ct, Etobicoke.
What does it cost?
Finishing a basement in Toronto typically costs $35 to $140+ per square foot in 2026.
What a Basement Renovation Costs in Toronto (2026)
Read before you call
- Renovating the Main Floor and Basement Together: Order of Work, Cost and Living at Home Through It
- Adding a Basement Bathroom in Etobicoke: Plumbing, Permits and Timeline
Related services
Where we work
Basement Finishing in Etobicoke & Toronto from our Etobicoke base, across Toronto and the GTA: