Etobicoke · 2025
The Whitmore Residence
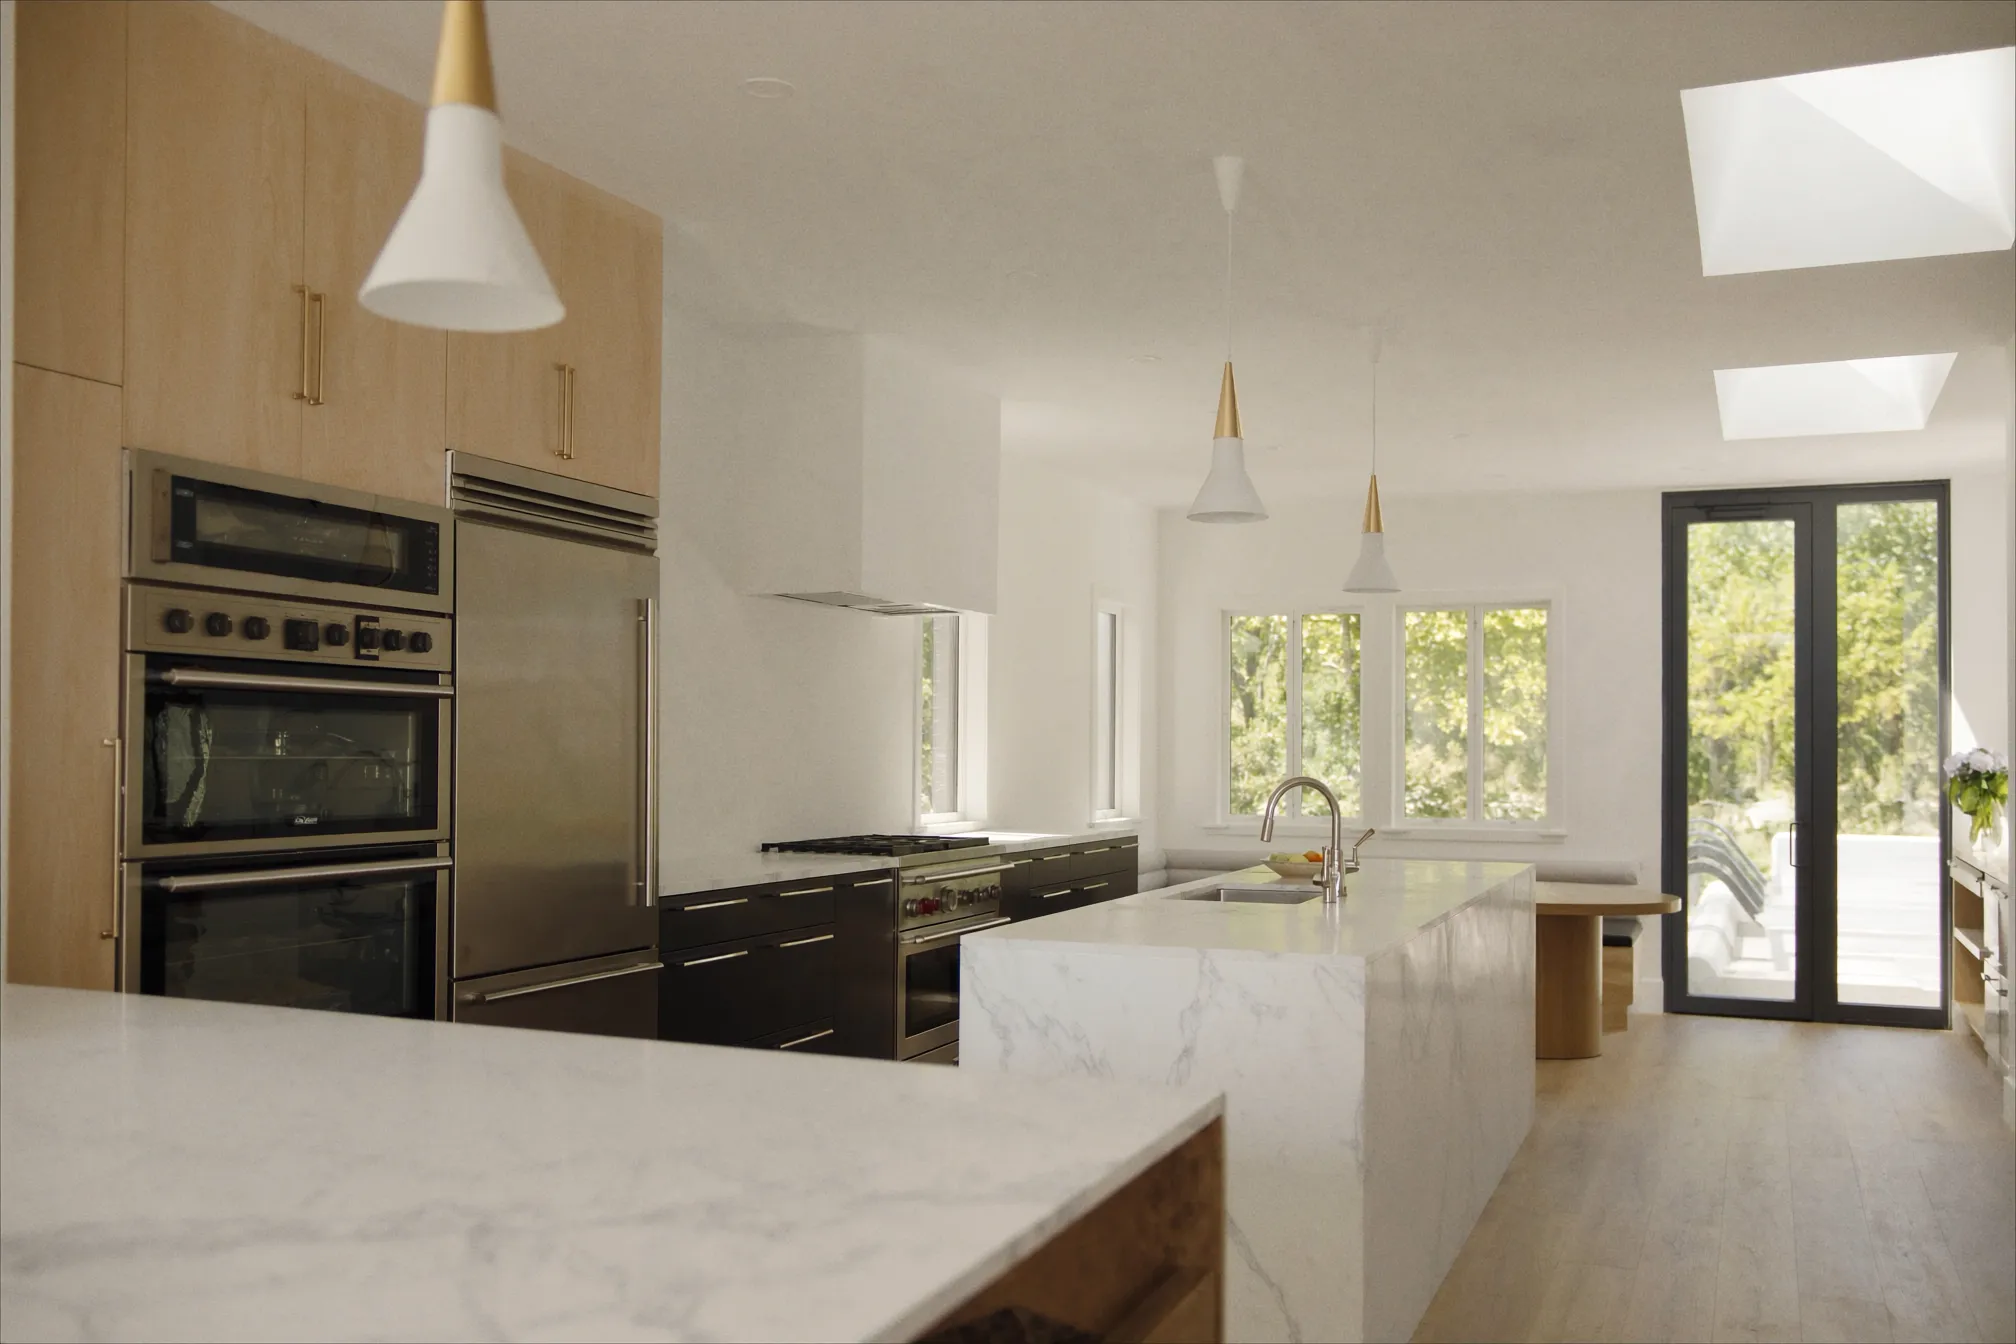
A dated 1950s Etobicoke bungalow taken back to the studs and rebuilt as an open, light-filled family home with new systems throughout and a reworked main-floor plan.
A primary ensuite with heated floors, a custom vanity and a curbless walk-in shower, built on a rebuilt subfloor and a properly sloped, fully bonded waterproofing assembly.
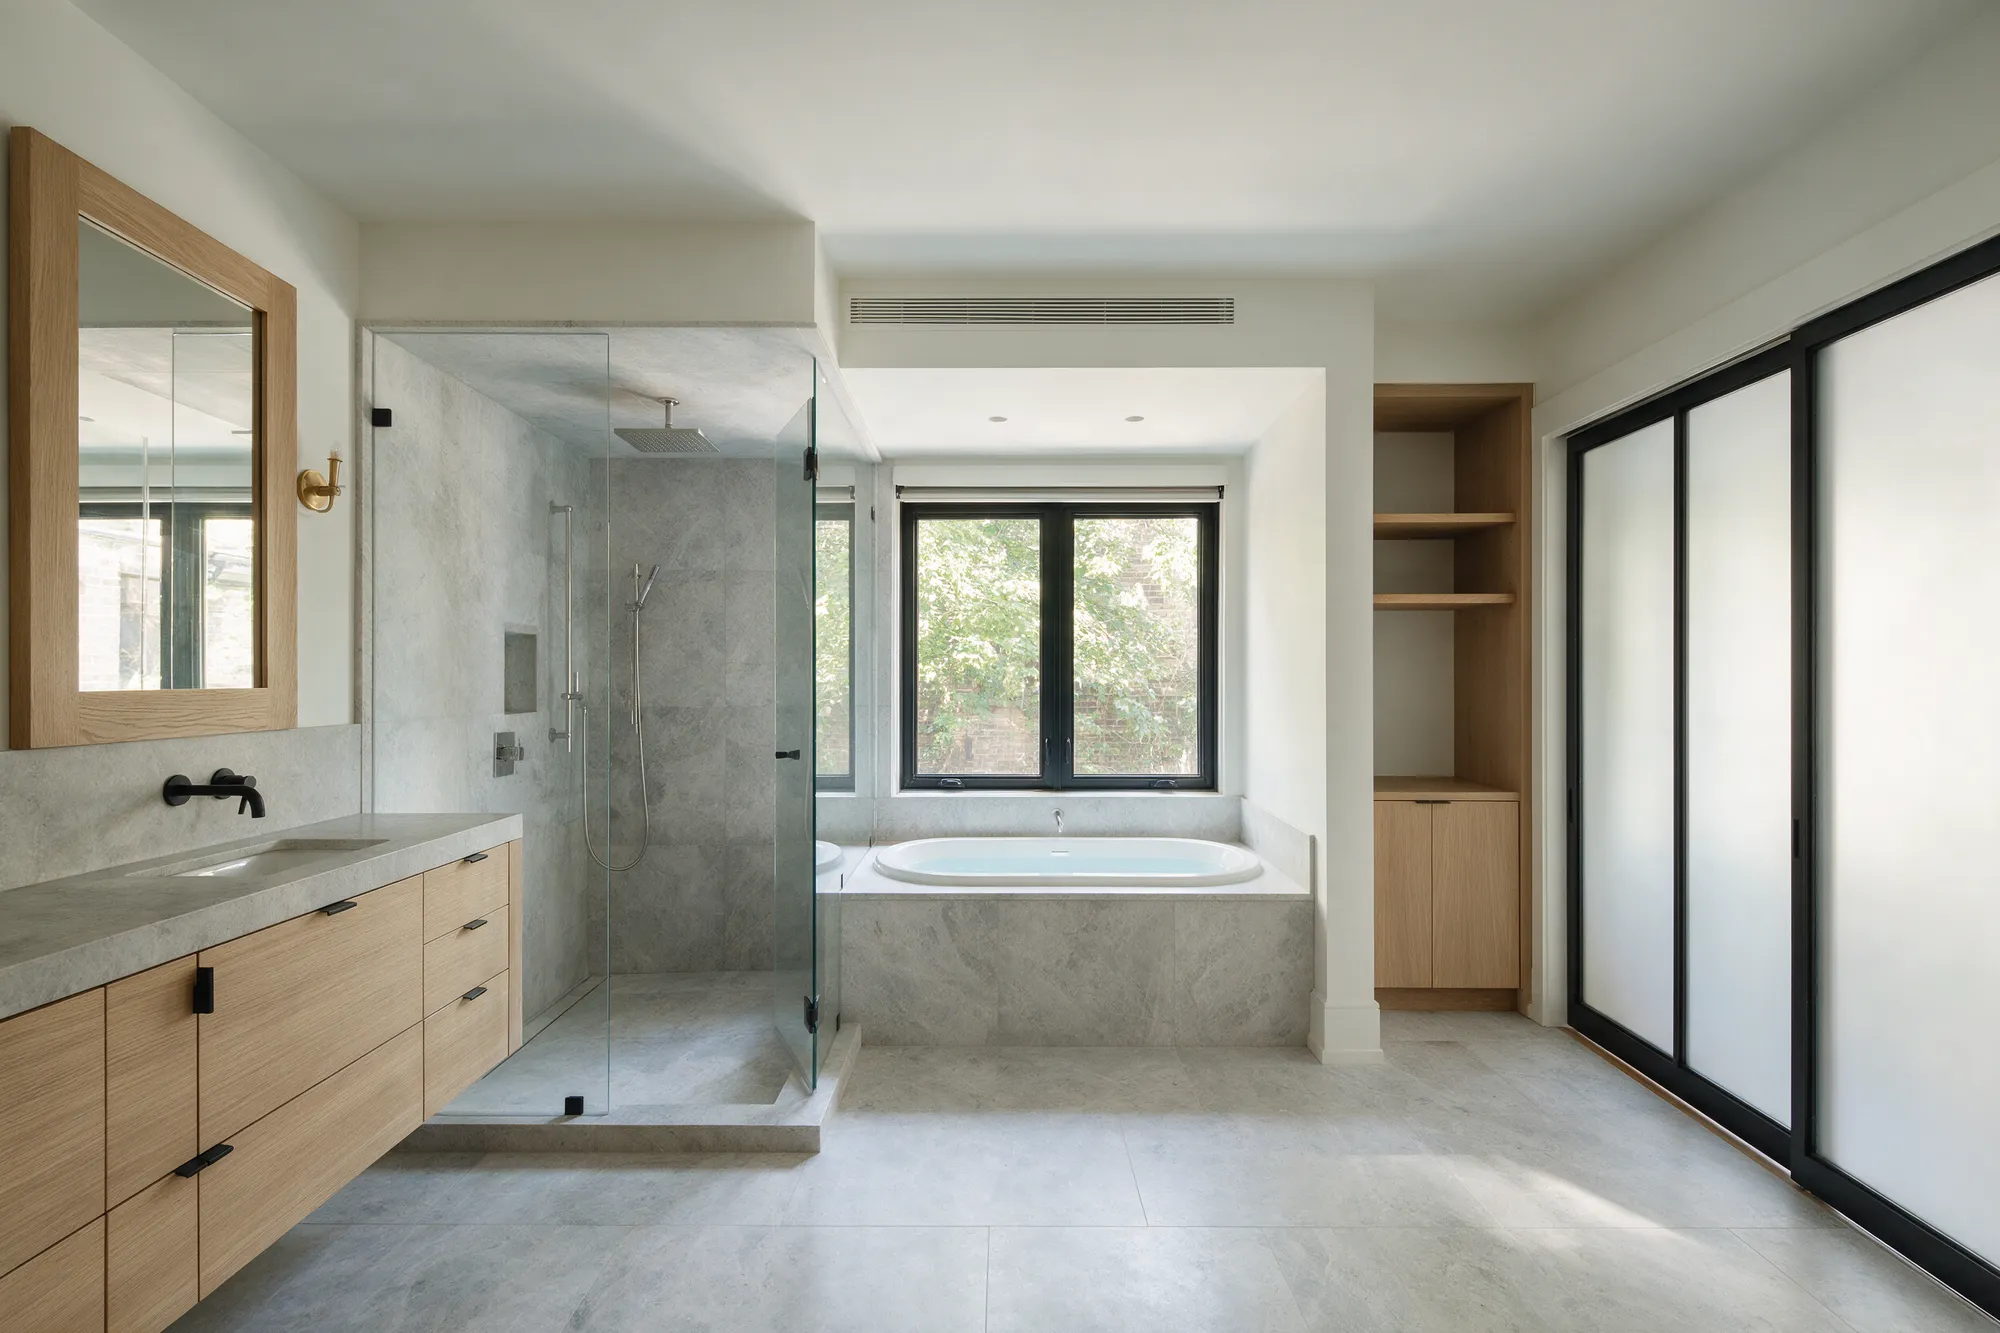
A curbless shower removes the last thing forgiving a bad slope. Everything then depends on the assembly underneath.
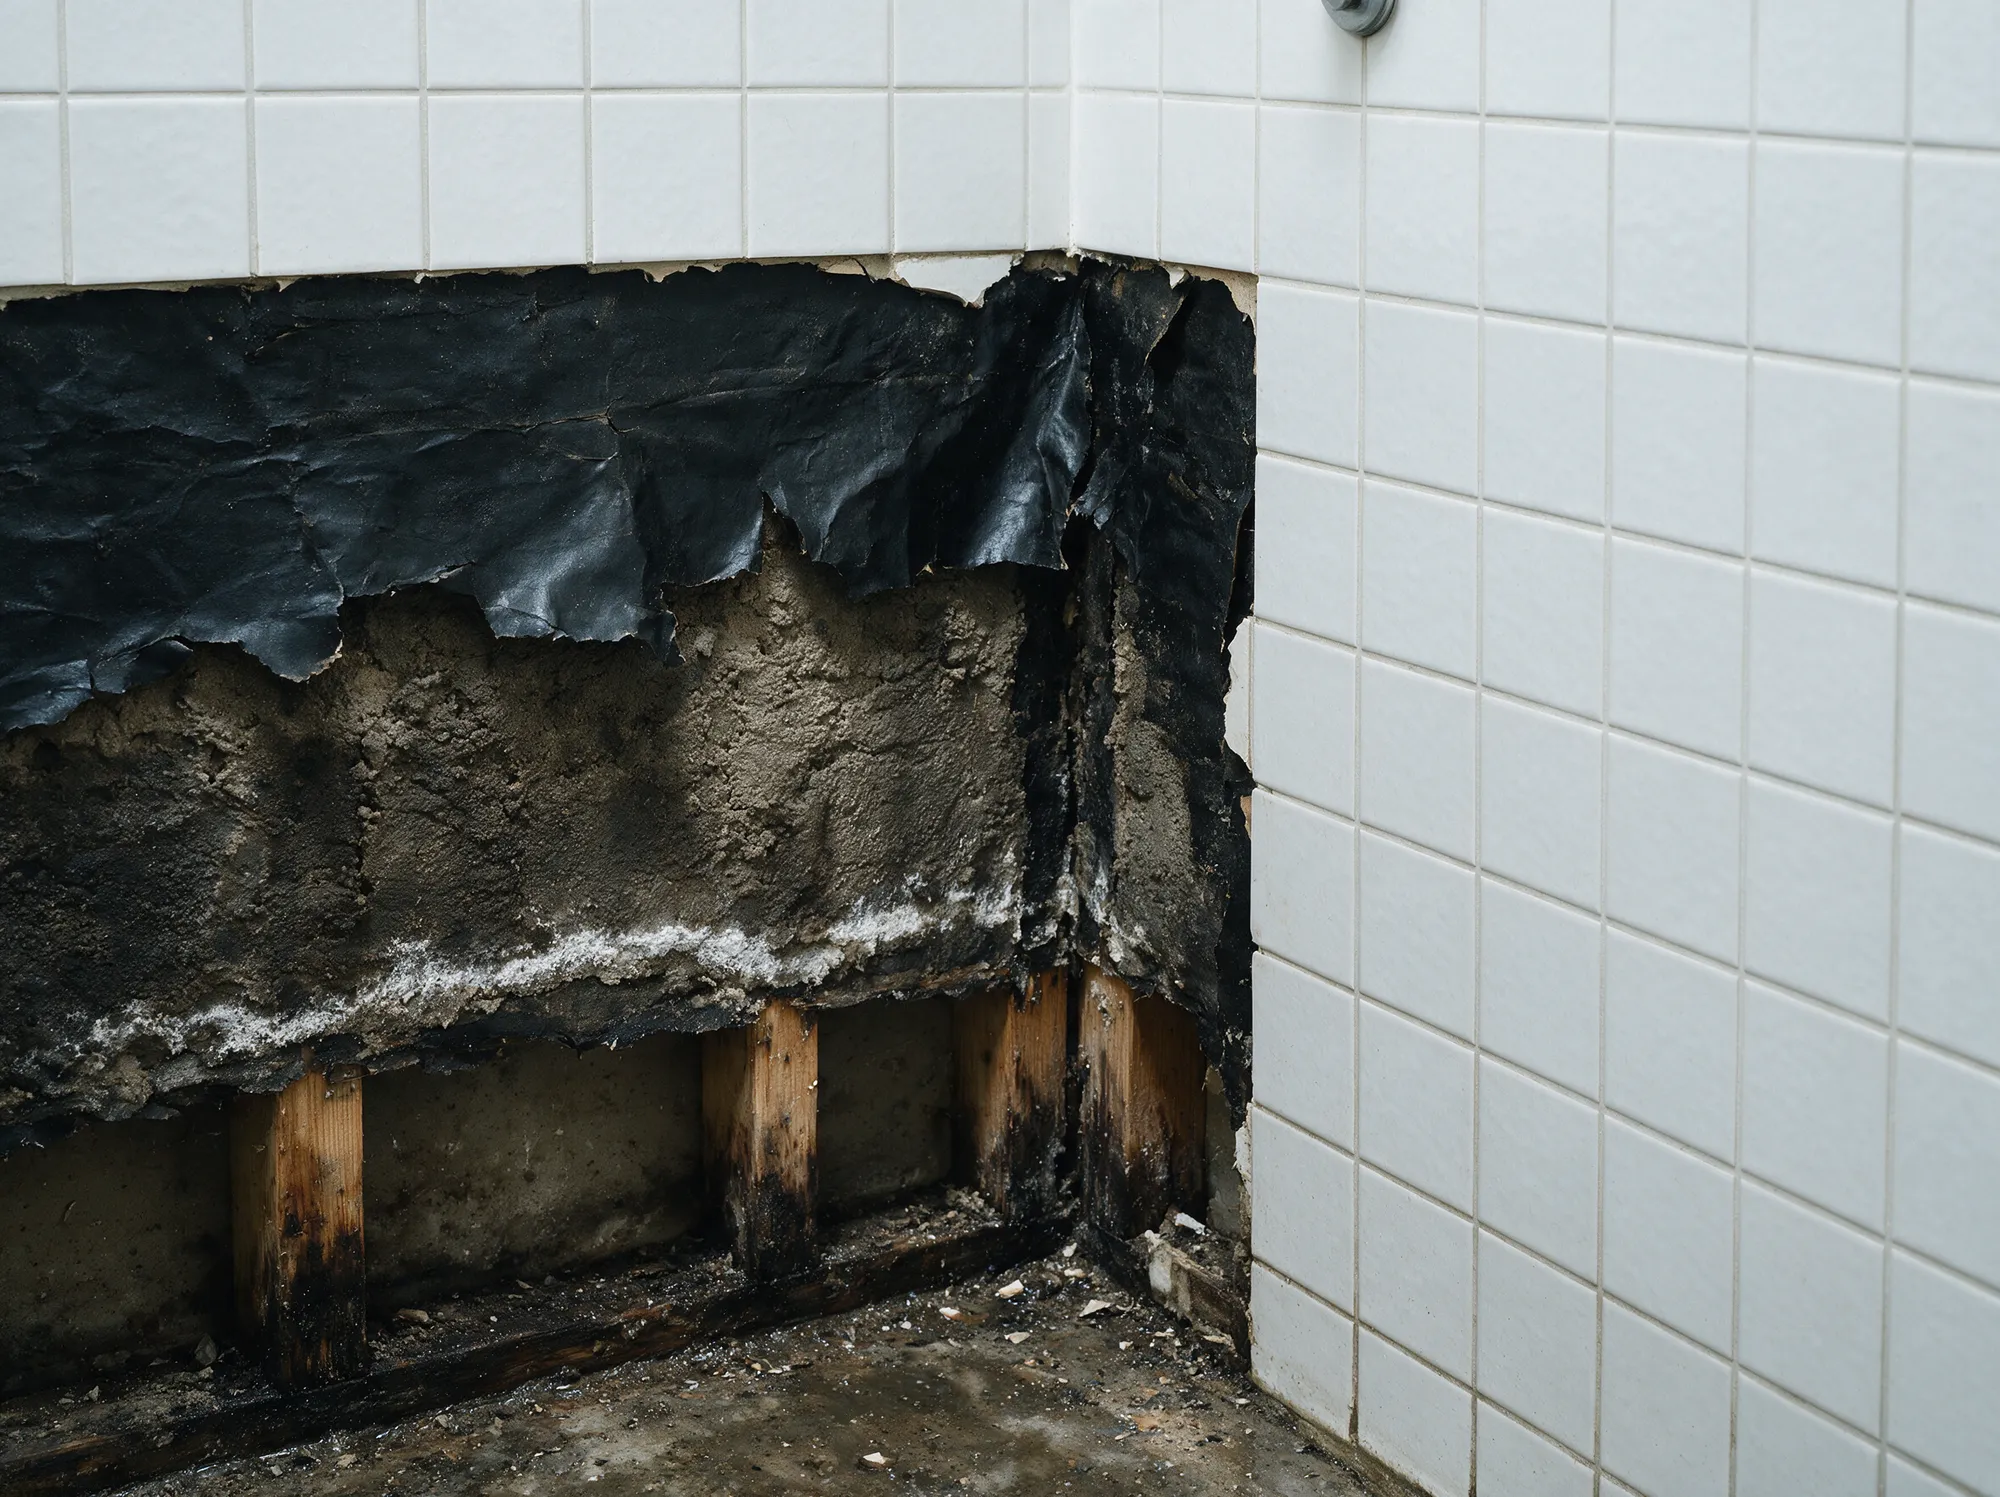
The existing subfloor had been shimmed rather than levelled. It came out before anything else was priced.
| Phase | Amount |
|---|---|
| Subfloor removal & rebuild | $6,200 |
| Demolition, plumbing & electrical rough-in | $14,800 |
| Waterproofing & shower assembly | $7,900 |
| Tile & heated floor | $19,300 |
| Vanity, fixtures & glass | $14,600 |
| Permits & management | $5,600 |
| Fixed estimate total | $68,400 |
Moisture mapping and a selective opening on day one. Cause-of-loss documented before any pricing.
Structure and waterproofing corrected first, dried to a verified reading.
Then the finish — millwork, stone and flooring, on an assembly that will hold.
A curbless shower is the single most common place we are called back to other contractors’ work. Remove the curb and you remove the last thing forgiving a bad slope. Everything then depends on the assembly underneath, which is why this project was scoped from the subfloor up rather than from the tile down.
We took the room back to the joists. The existing subfloor had been shimmed rather than levelled, so it came out. We rebuilt to a single level plane, then dropped the shower area to bring the finished floor flush with the bedroom threshold — the reason the shower reads as part of the room instead of a box inside it.
Waterproofing is a bonded sheet membrane over a sloped mortar bed, with the slope formed in the bed and not in the tile. Corners are preformed, not folded. The linear drain sits at the back wall so the slope runs away from the entry in one plane. We flood-tested for 24 hours and photographed the result before a single tile went down.
Heated floors run on their own thermostat and dedicated circuit, filed with the ESA. The vanity is custom, wall-hung, with the plumbing set into the wall cavity so the floor runs unbroken beneath it.
Six weeks on site. The finishes are what the owners see. The assembly under them is what they paid for.
A dated 1950s Etobicoke bungalow taken back to the studs and rebuilt as an open, light-filled family home with new systems throughout and a reworked main-floor plan.
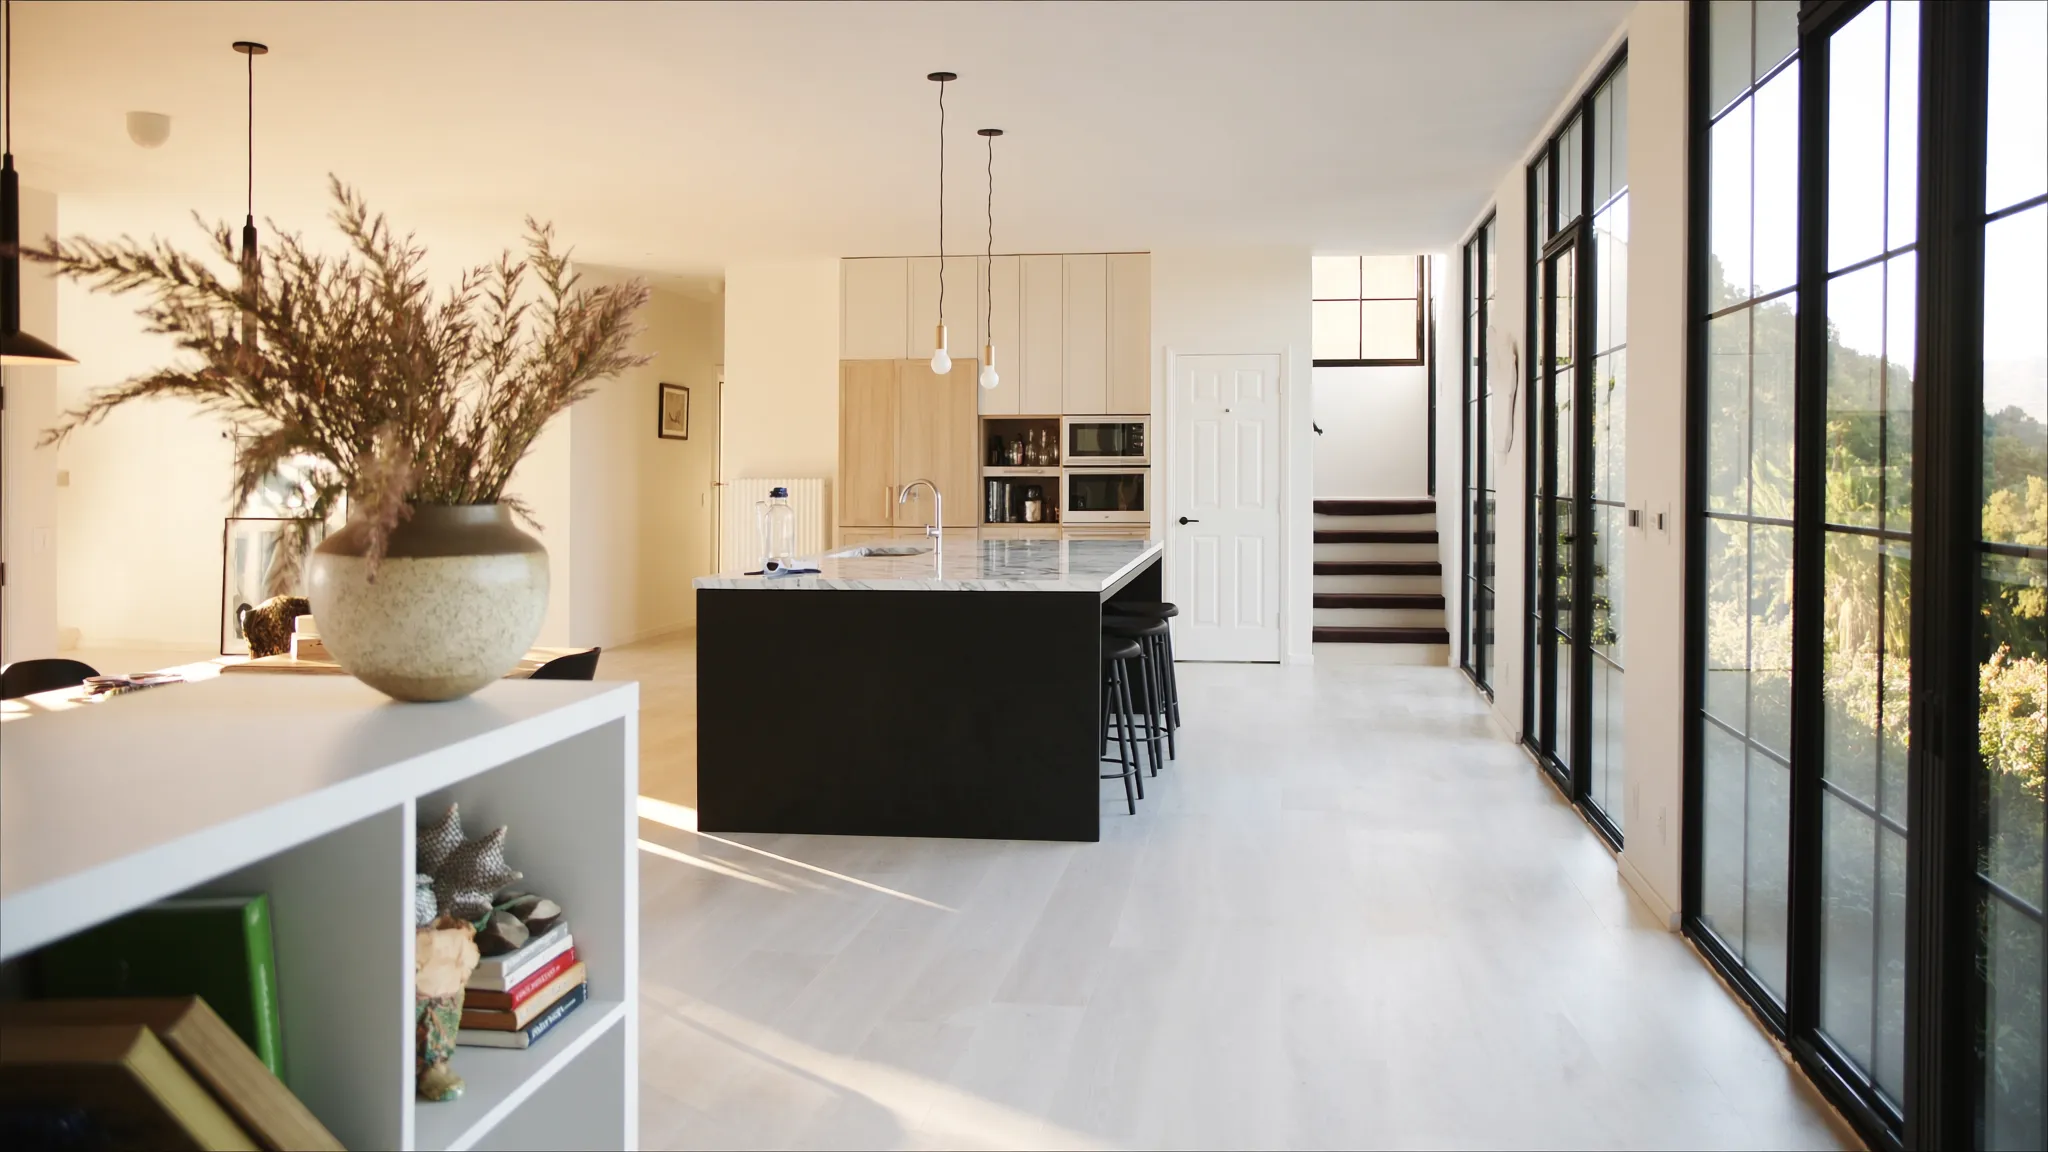
A closed-off 1960s kitchen in a Toronto side-split opened to the dining room and rebuilt around a quartz island, custom cabinetry, and properly upgraded electrical service.
No surprises. No shortcuts. A written scope, an itemized number that holds, and permits filed before demolition.