Toronto · 2025
Lakeview Kitchen
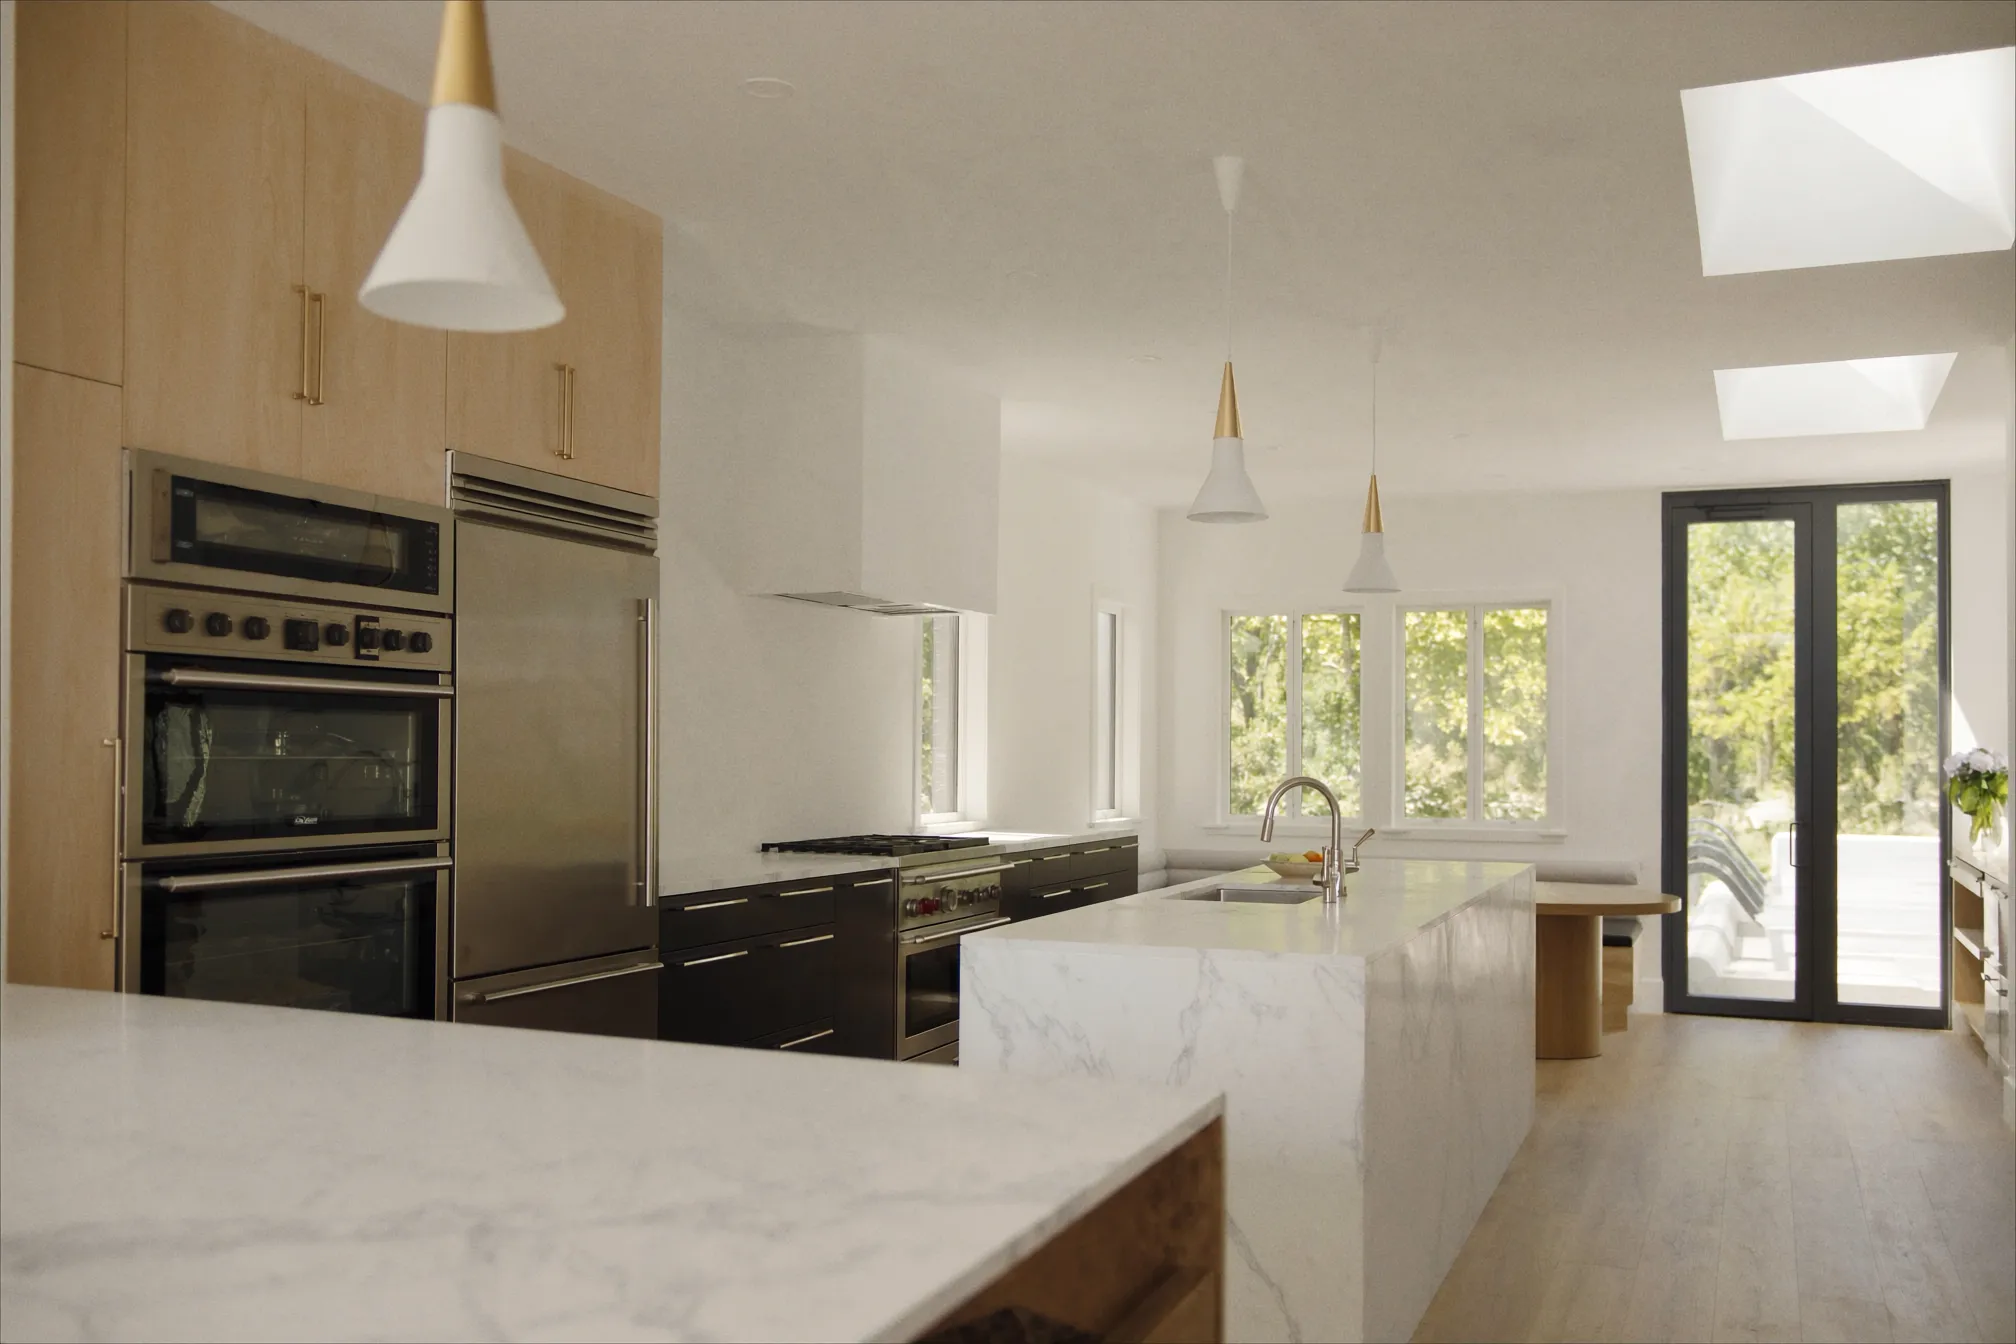
A closed-off 1960s kitchen in a Toronto side-split opened to the dining room and rebuilt around a quartz island, custom cabinetry, and properly upgraded electrical service.
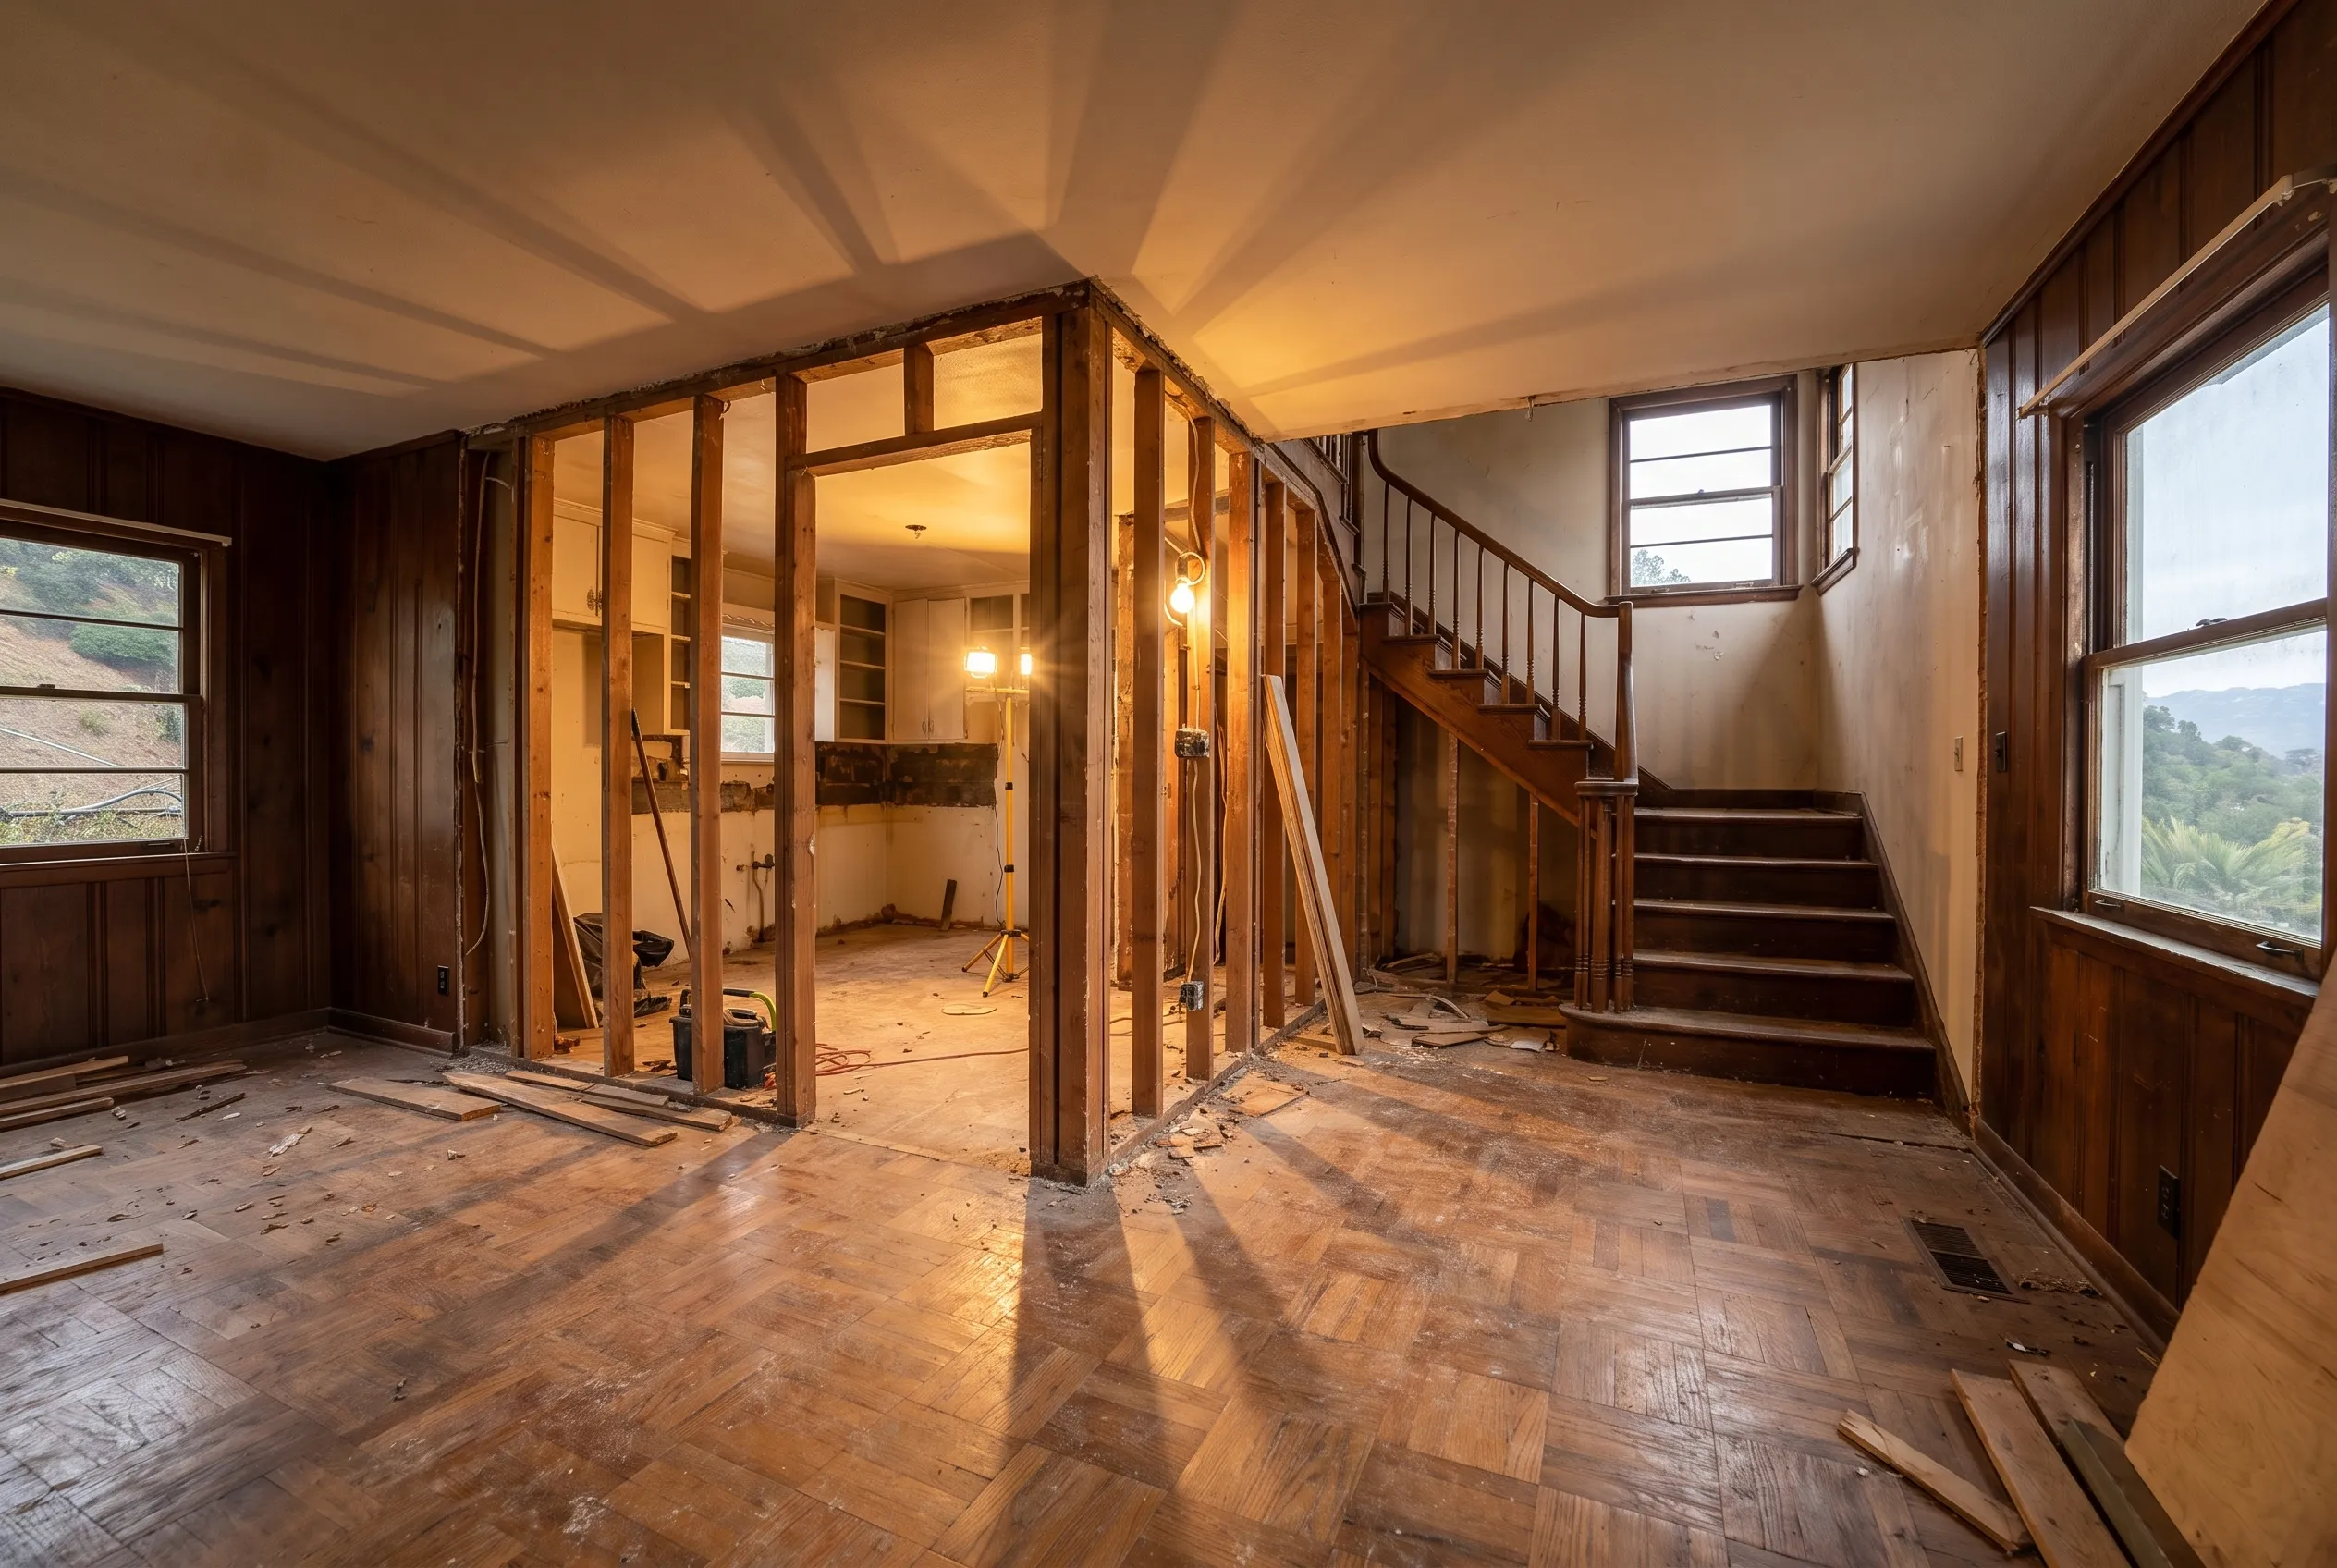
A dated 1950s Etobicoke bungalow taken back to the studs and rebuilt as an open, light-filled family home with new systems throughout and a reworked main-floor plan.
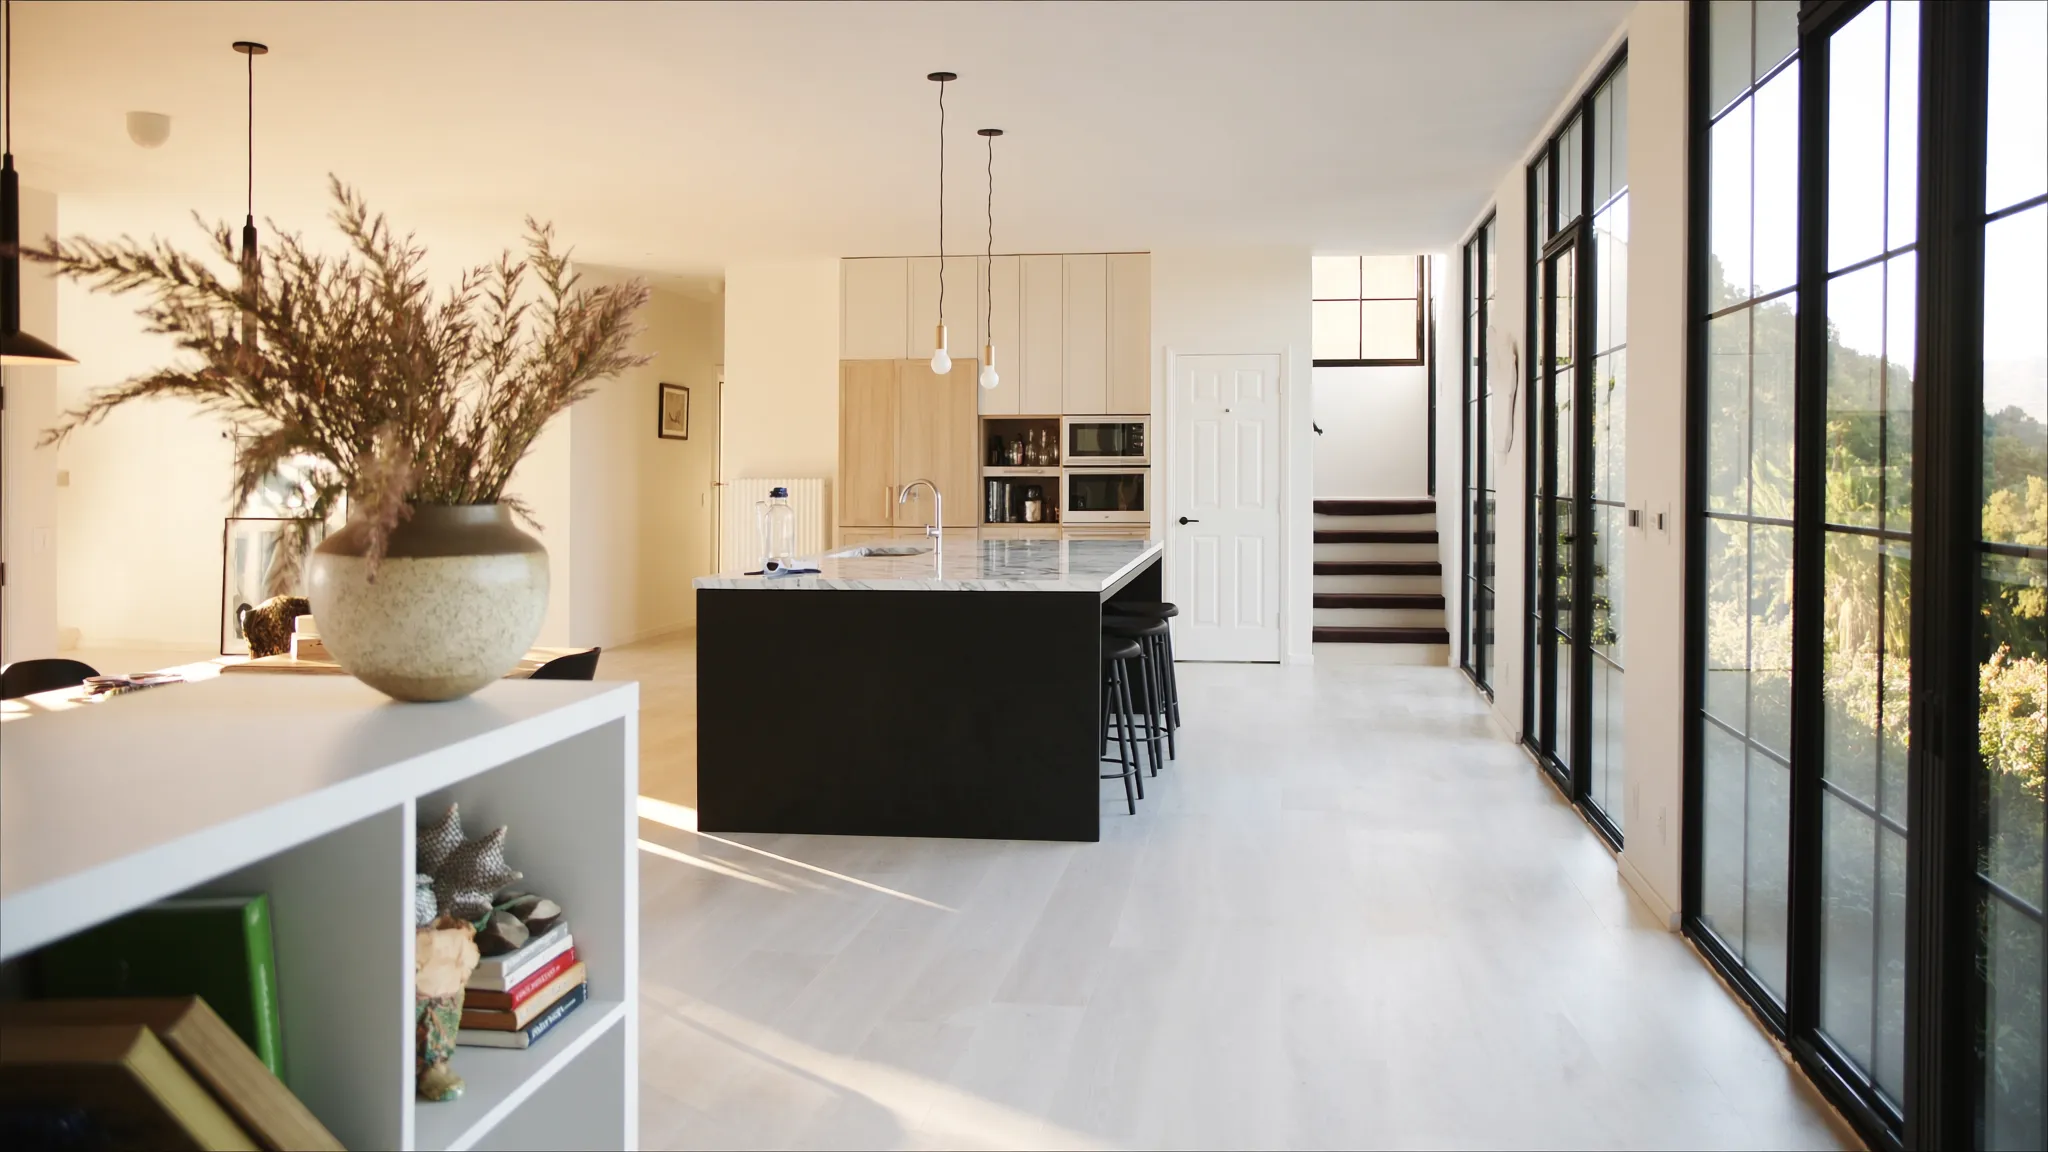
Knob-and-tube circuits in the ceiling cavities, original wiring throughout, and a load-bearing wall between the kitchen and living room.
The original subfloor had sagged almost an inch across the living room. The affected joists were sistered and the subfloor relaid flat before any finish went down.
| Phase | Amount |
|---|---|
| Demolition, structure & subfloor repair | $41,200 |
| Electrical & plumbing — rewire, replumb, new stack | $66,900 |
| HVAC, heat pump & insulation | $46,400 |
| Kitchen, bathrooms & millwork | $118,600 |
| Floors, drywall, trim & paint | $62,400 |
| Permits, engineering & management | $28,700 |
| Fixed estimate total | $364,200 |
Moisture mapping and a selective opening on day one. Cause-of-loss documented before any pricing.
Structure and waterproofing corrected first, dried to a verified reading.
Then the finish — millwork, stone and flooring, on an assembly that will hold.
The house was a solid 1950s brick bungalow that had not been touched in decades: a chopped-up main floor, original wiring, a galley kitchen closed off from the living space, and a single dated bathroom serving the whole family.
The brief was straightforward. Open the main floor, bring every system up to current code, and make the house work for a young family for the next twenty years — without losing the character of the brick exterior.
We stripped the interior to the studs. The wall between the kitchen and living room was load-bearing, so a flush LVL beam went in on engineered drawings, keeping the ceiling plane clean across the new open space. The electrical panel was upgraded to 200 amps and the house fully rewired, replacing the knob-and-tube circuits found in the ceiling cavities. Plumbing was replumbed in PEX with a new stack serving a relocated main bathroom and a new ensuite. Spray foam brought the exterior walls and rim joists to current code, and new ductwork was sized for a high-efficiency furnace and heat pump.
The challenge surfaced during demolition: the original subfloor had sagged almost an inch across the living room. Rather than feather it with leveller and hope, we sistered the affected joists and relaid the subfloor flat — two extra days that made every finish downstream sit true.
The result is a bright, open home with site-built millwork around the fireplace, a kitchen that anchors the plan, and mechanical systems that will not need attention for decades.
A closed-off 1960s kitchen in a Toronto side-split opened to the dining room and rebuilt around a quartz island, custom cabinetry, and properly upgraded electrical service.
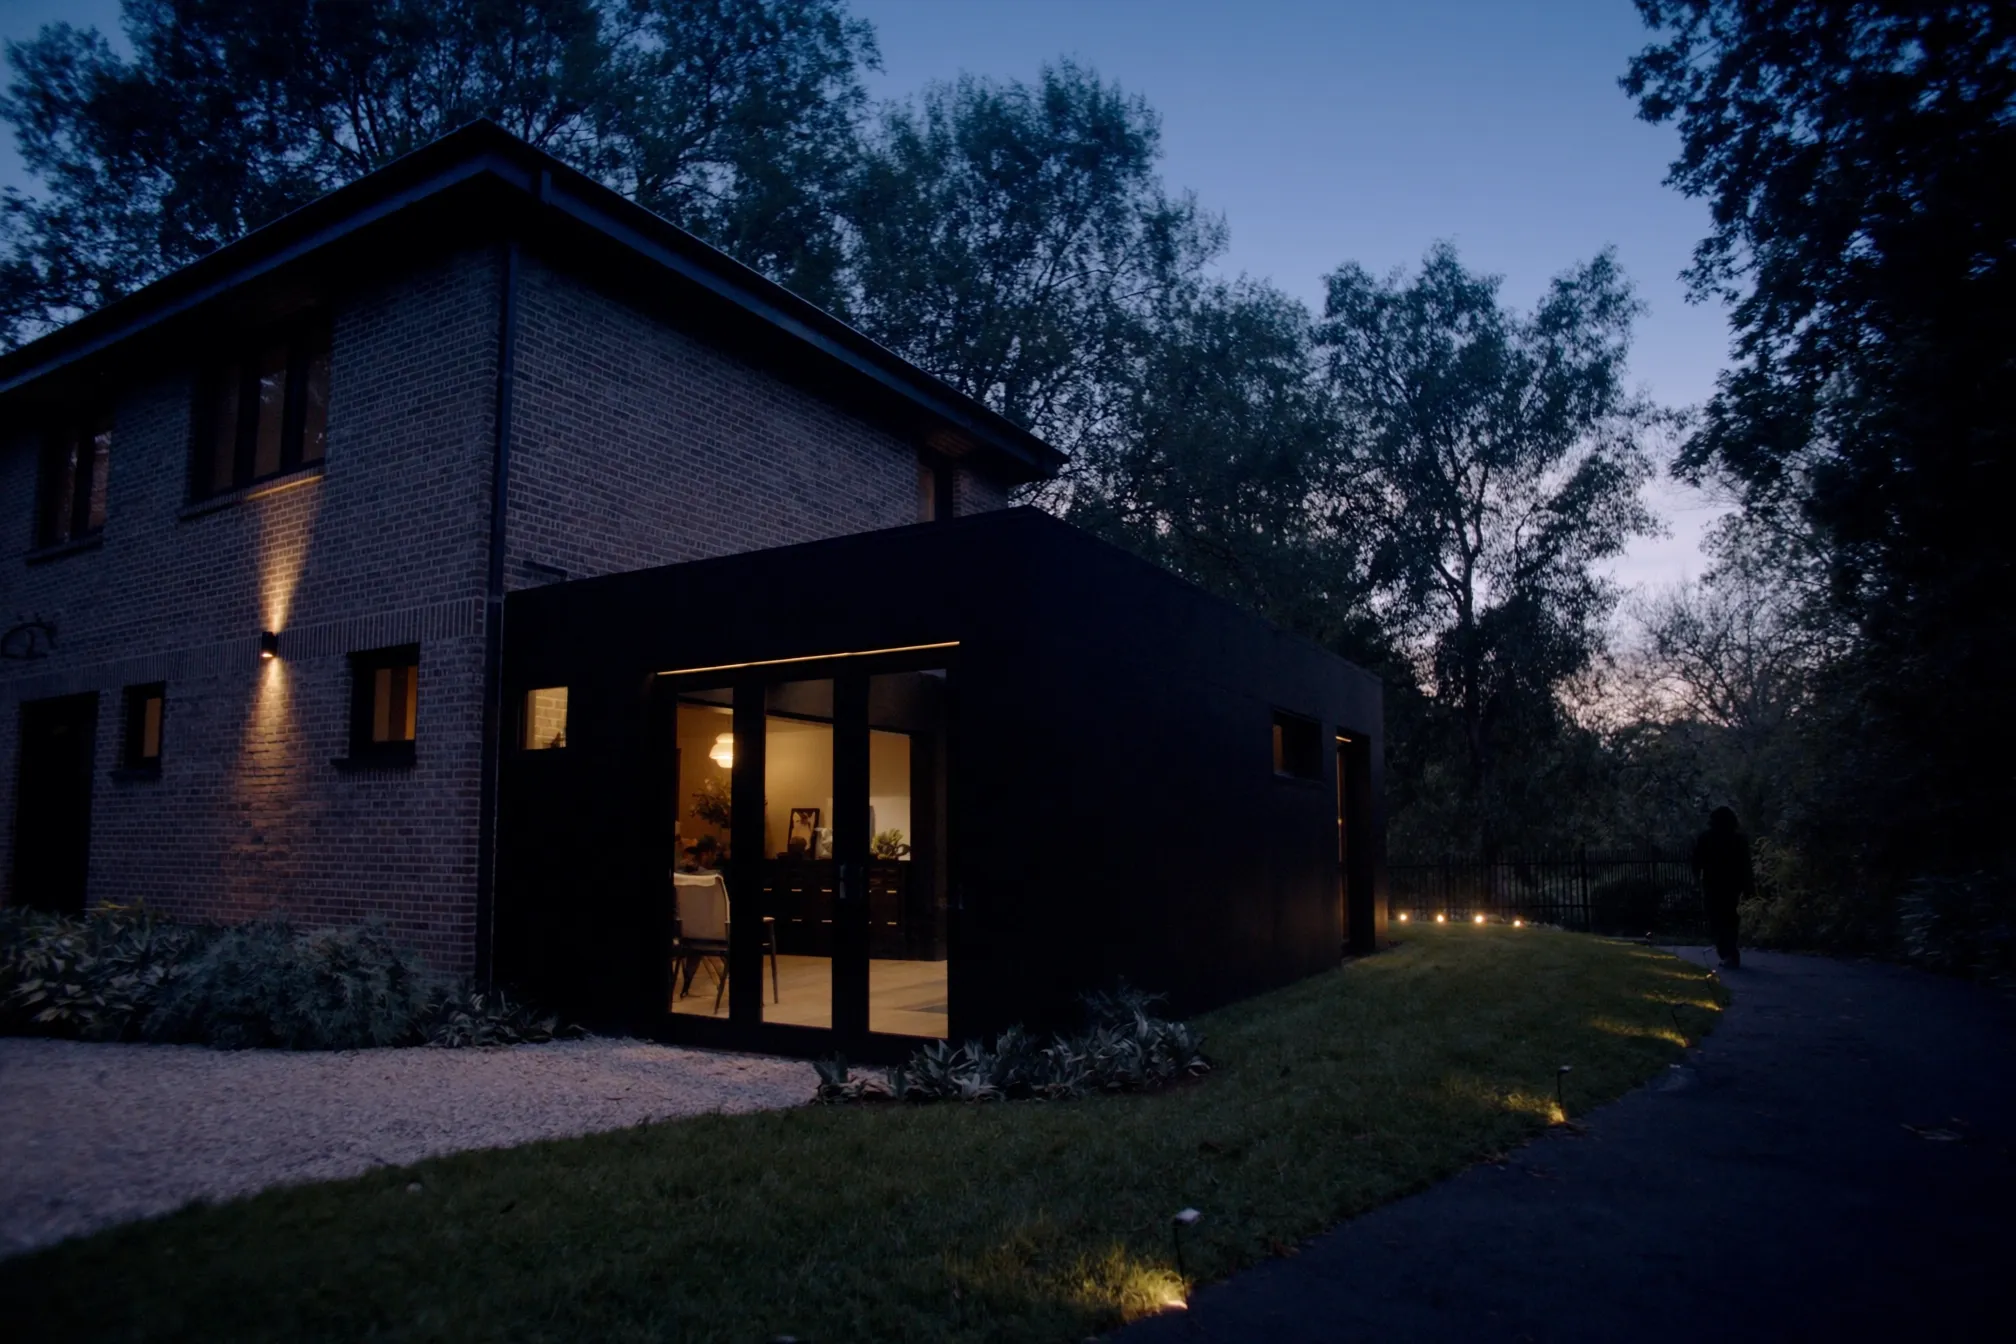
A 400-square-foot rear addition on a Mississauga two-storey, adding a family room and mudroom on a new foundation with the roofline tied cleanly into the existing structure.
No surprises. No shortcuts. A written scope, an itemized number that holds, and permits filed before demolition.