

The unit was a former retail space in a North York plaza: drop ceilings stained from old roof leaks, fluorescent troffers, a single washroom at the back, and thirty years of layered flooring. The incoming tenant, a professional services firm, needed a client-facing office with meeting rooms, open workstations, and a reception that made a first impression.
The brief carried a hard constraint: the firm was paying rent from day one, so the schedule mattered as much as the finishes.
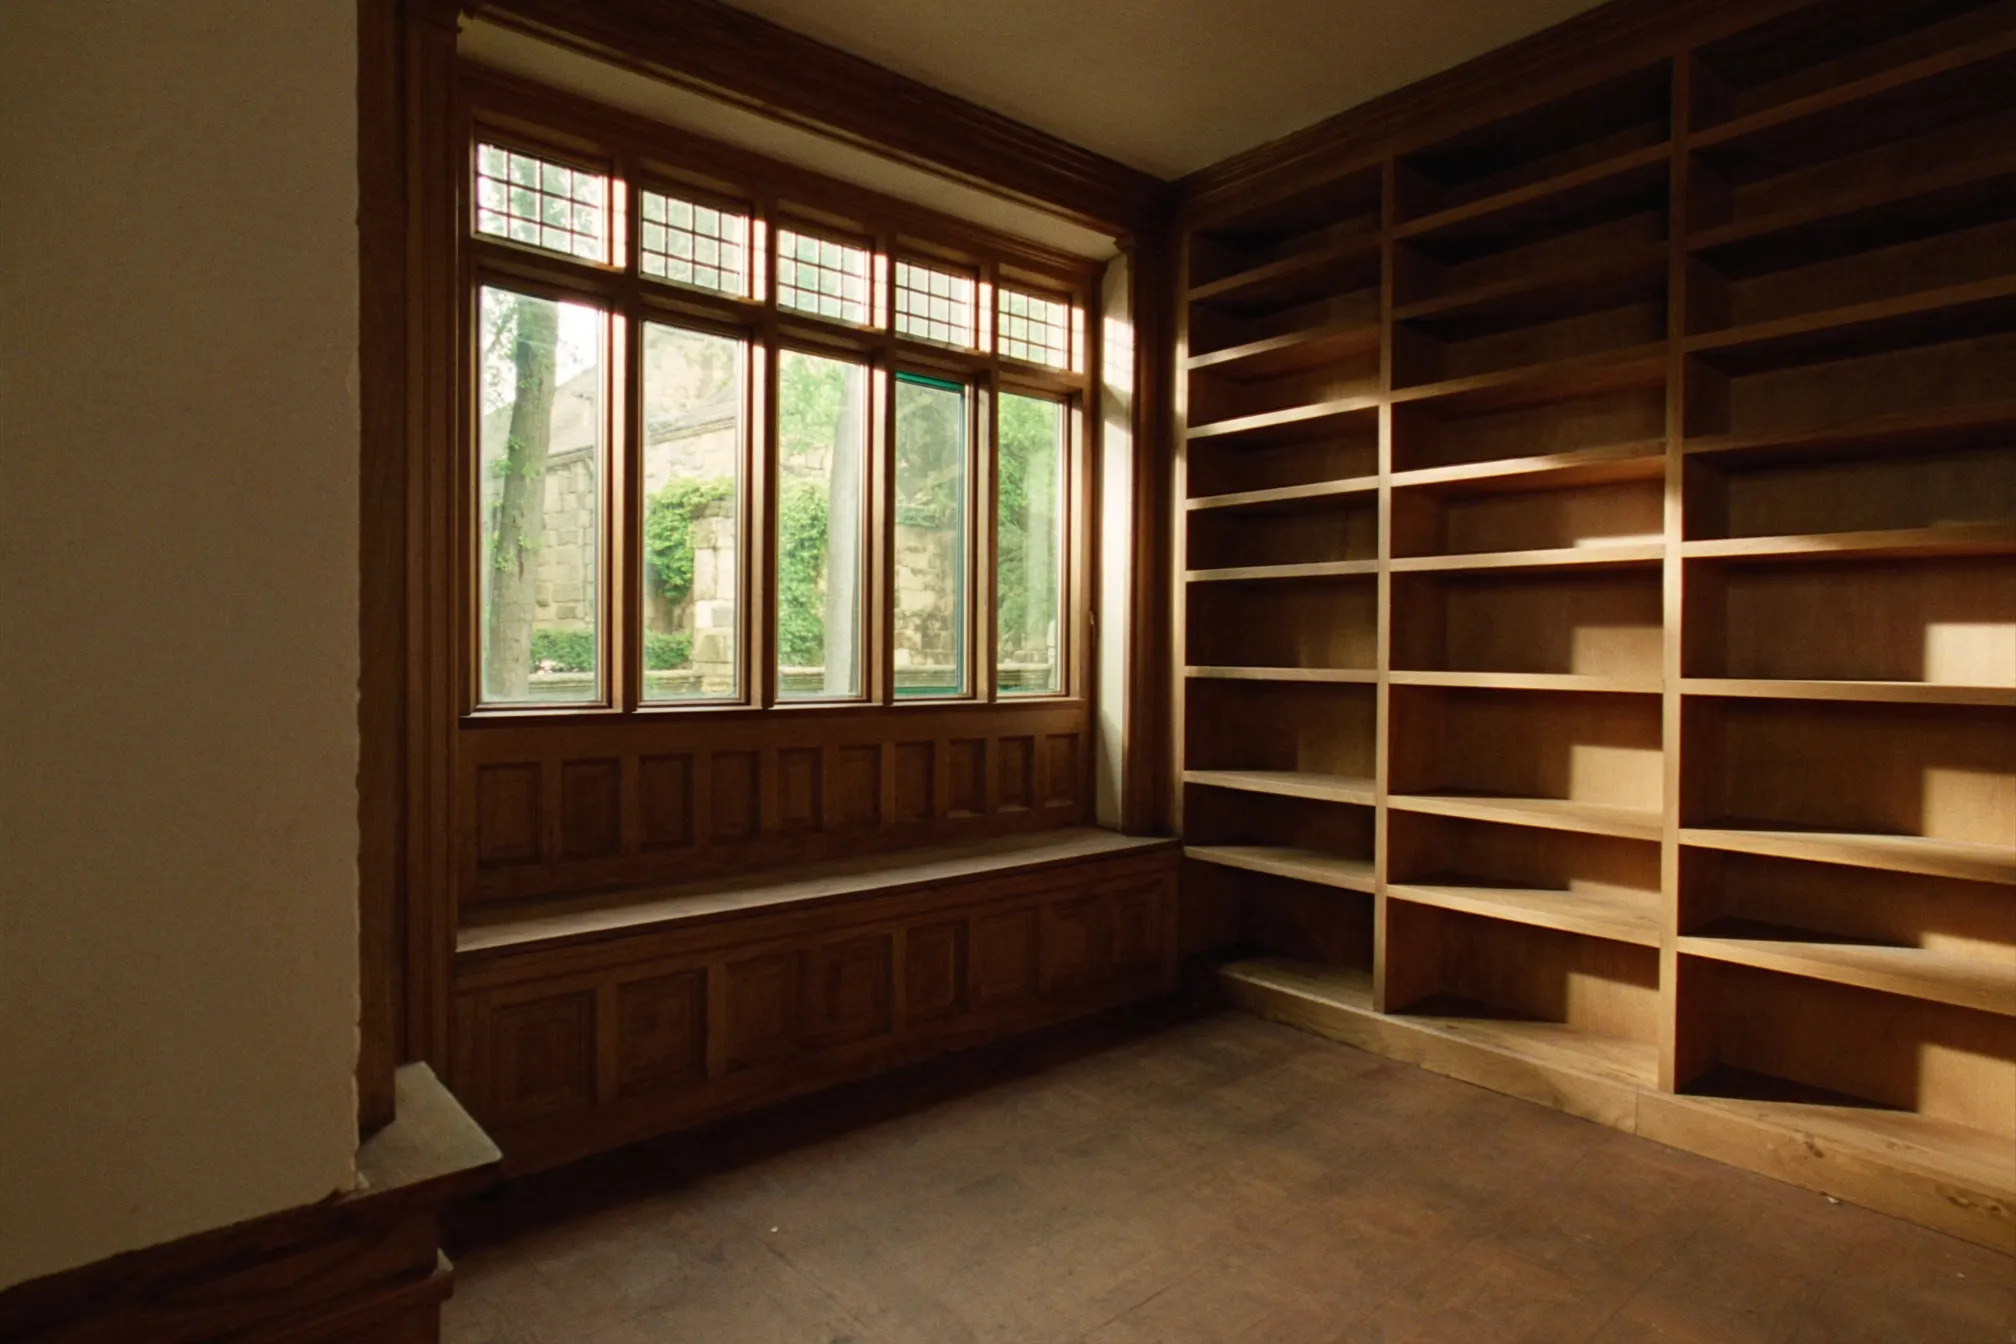
Work ran on a building permit with the landlord’s base-building approvals. Demolition took the space back to the deck and slab. New steel-stud partitions framed two meeting rooms and a private office, with acoustic insulation and double drywall on the meeting-room walls. Electrical rough-in delivered new circuits and data conduit to every workstation, and lighting switched to linear LED with zone controls. HVAC distribution was reworked with new ductwork and diffusers to serve the partitioned layout. The washroom was rebuilt to accessibility standards, and the entrance received a power door operator. The centrepiece was the carpentry: a site-built white-oak reception desk and a full millwork wall in the main meeting room, fabricated while the trades ran rough-in so finishing started the day drywall was primed.
The challenge was the slab. Demolition revealed the old flooring layers hid a 30-millimetre dip across the main floor area. Self-levelling underlayment went down in two lifts, adding three days — absorbed by resequencing the millwork installation rather than extending the schedule.
The tenant opened on the date written into the contract, in a space that looks nothing like the plaza unit it started as.