YAREX
All projects
Oakville · Bathroom · 2024

Grand Spa Bath

A 1990s ensuite in an Oakville home gutted and reconfigured around a curbless shower, freestanding tub, heated floors, and full membrane waterproofing.

ScopePrimary ensuite
Duration6 weeks
PermitsHandled by YAREX
Found firstA doubled joist under the shower
Grand Spa Bath — a completed bathroom renovation in Oakville, as built
Grand Spa Bath — as built
What we found

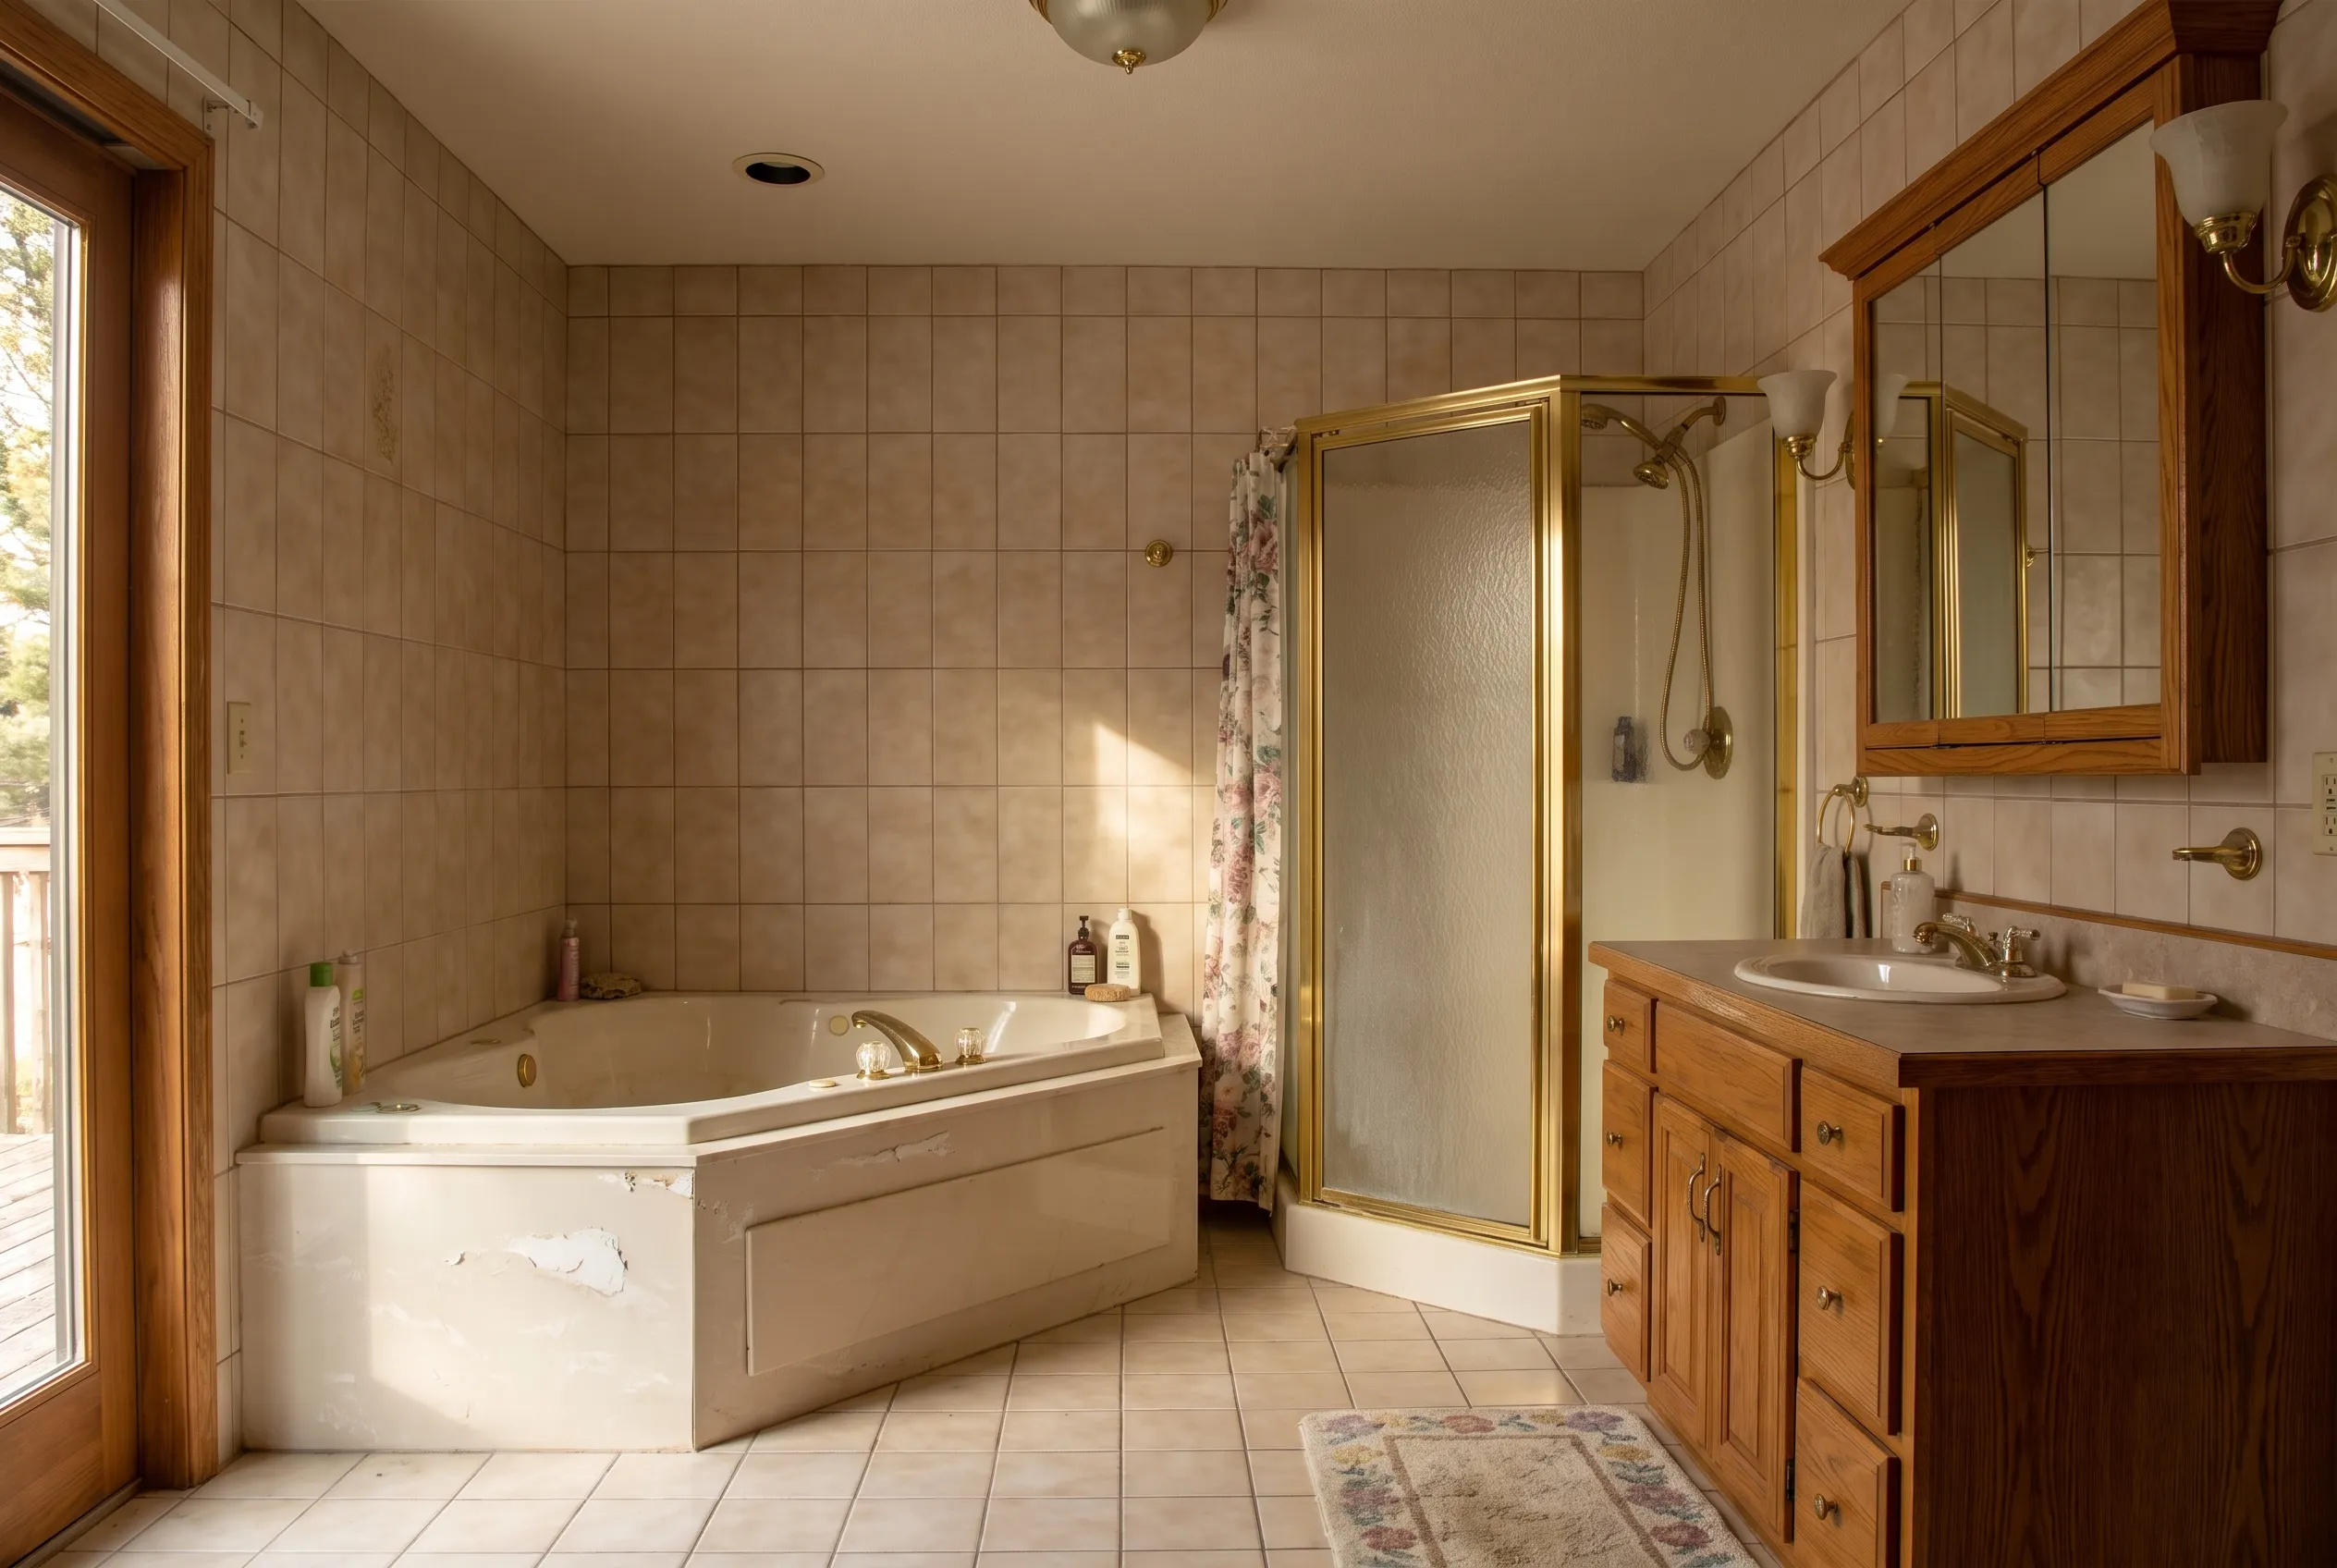
Standard 1990s builder spec: a corner jetted tub, a small framed shower, a bulkhead hiding ductwork, and a layout that wasted a third of the floor area.

Under the shower, one joist was doubled from original construction and could not be notched. The slope plan was reworked around it before any tile was ordered.

An Oakville ensuite before renovation in standard 1990s builder spec, with a corner jetted tub, a small framed shower and a bulkhead hiding ductwork
1990s builder spec
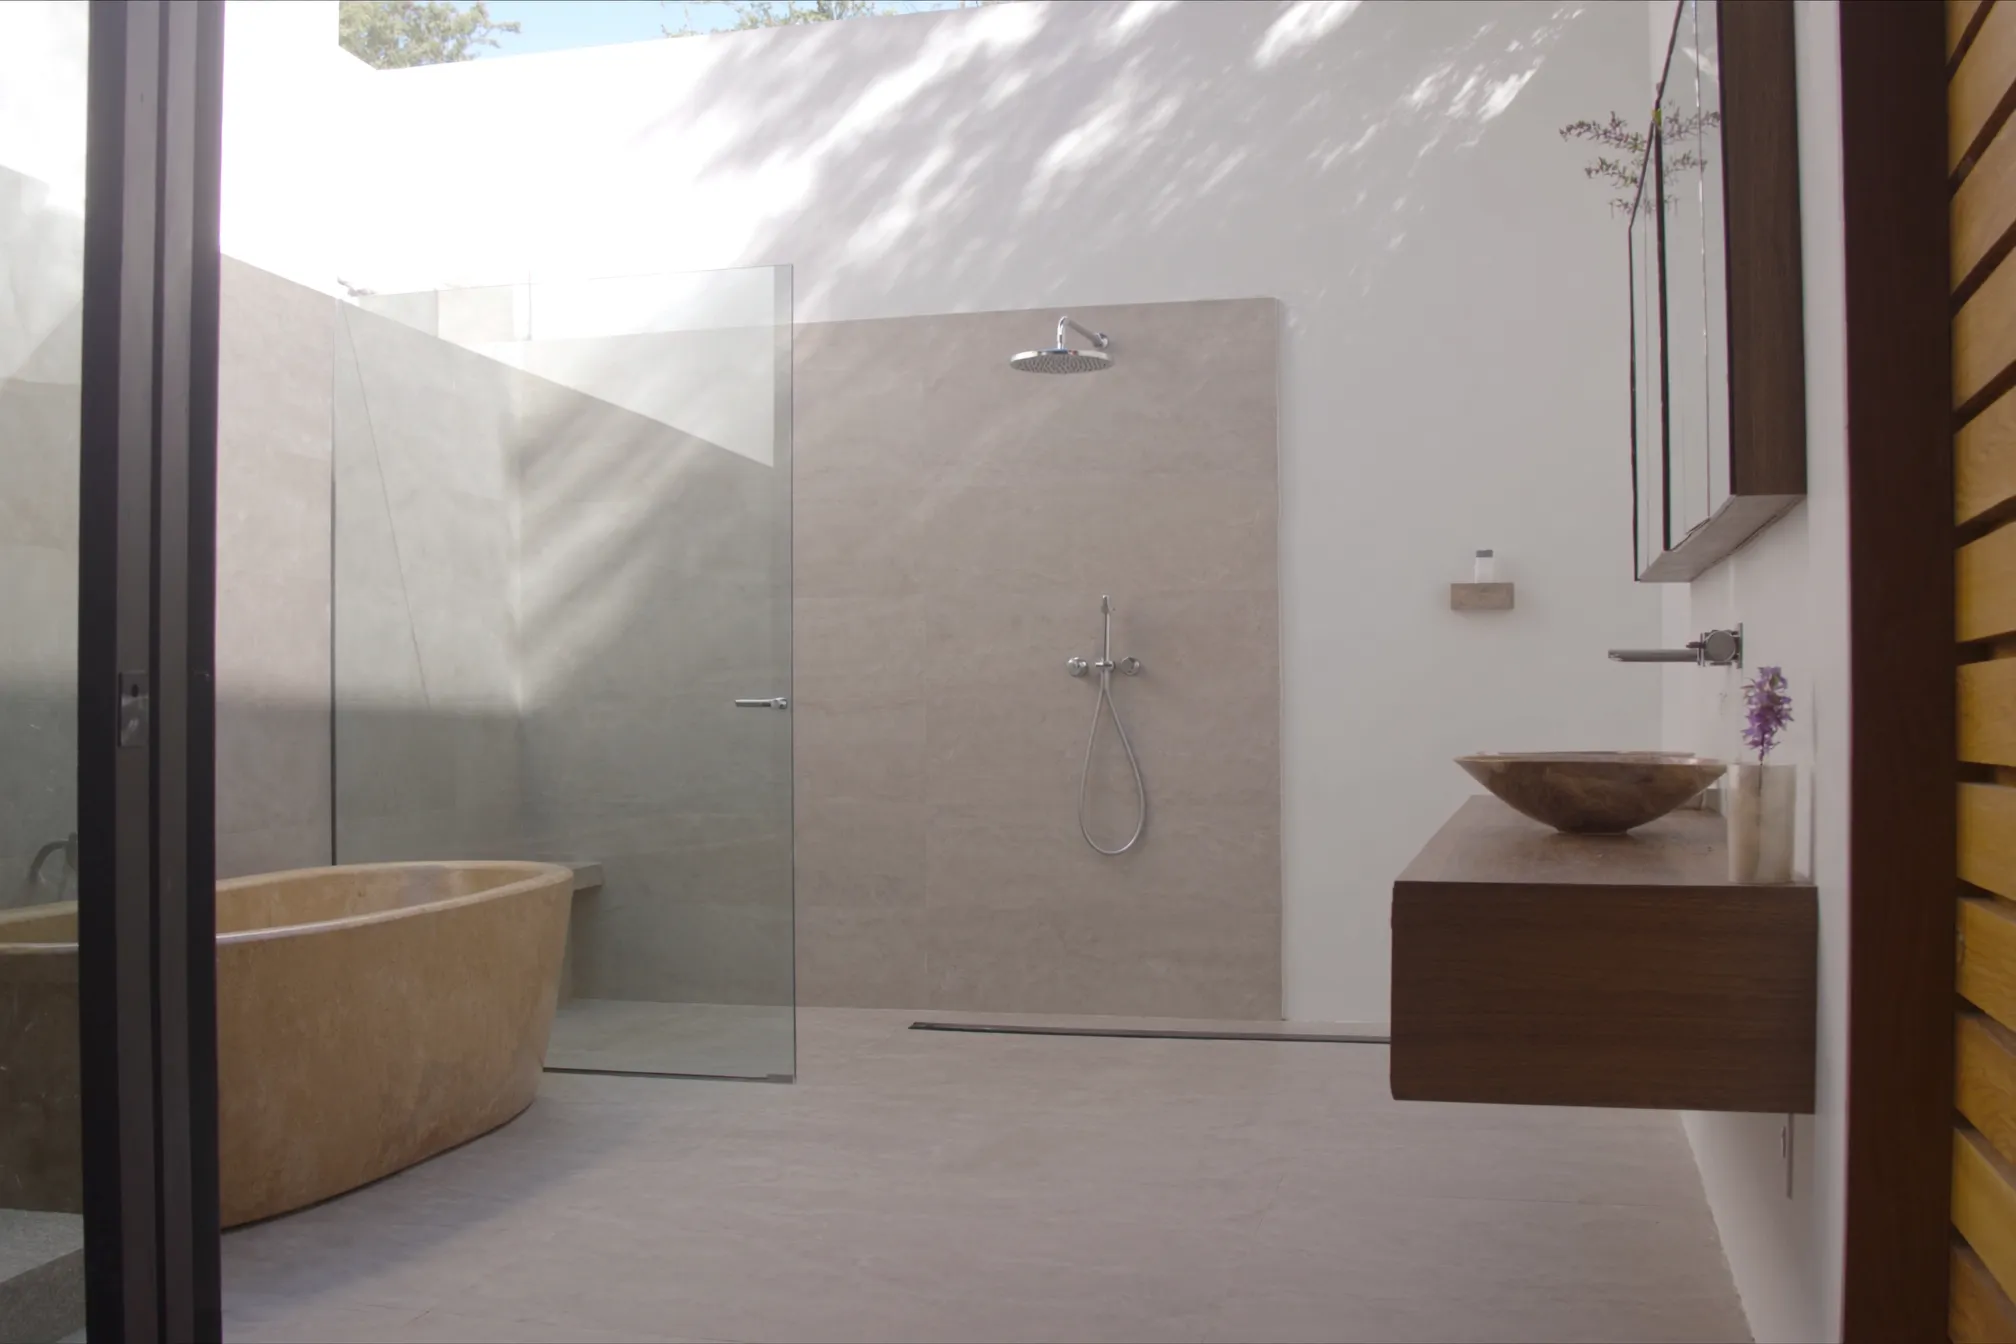
The Oakville ensuite after renovation, with a curbless walk-in shower on a bonded membrane, a freestanding tub and heated floors
Curbless shower
Where the money went
PhaseAmount
Demolition & structural recess$7,400
Plumbing & electrical rough-in$13,600
Waterproofing & shower assembly$6,800
Tile & heated floor$17,700
Vanity, tub, fixtures & glass$14,200
Permits, engineering & management$5,200
Fixed estimate total$64,900

How it ran

01

Investigate

Moisture mapping and a selective opening on day one. Cause-of-loss documented before any pricing.

02

Restore

Structure and waterproofing corrected first, dried to a verified reading.

03

Renovate

Then the finish — millwork, stone and flooring, on an assembly that will hold.

The ensuite was standard 1990s builder spec: a corner jetted tub nobody used, a small framed shower, a bulkhead hiding ductwork, and a layout that wasted a third of the floor area. The owners wanted a large curbless shower, a freestanding tub, and heated floors.

The brief demanded a full reconfiguration, which meant moving every fixture and doing the waterproofing properly rather than decorating over the old layout.

We gutted the room to the studs and subfloor. The drain moved twice-over: the shower drain shifted to the far wall as a linear drain, and the tub drain moved to the centre of the room for the freestanding unit, both run back to the existing stack with correct venting and inspected before closing. The floor was recessed at the shower by sistering and notching per the engineer’s detail, allowing a true curbless entry. The entire wet zone got a bonded sheet-membrane waterproofing system across floor, walls and banding, flood-tested for 24 hours before a single tile went down. Electrical rough-in added a dedicated circuit for in-floor heat and a ceiling-mounted rain head zone on its own valve.

The challenge was the recessed shower floor: one of the joists under it was doubled from original construction and could not be notched. We reworked the slope plan around it, shifting the linear drain 200 millimetres and re-detailing the pan, keeping the curbless entry without compromising structure.

The finished room: large-format porcelain, a ten-foot vanity in white oak, heated floors on a timer, and a shower with no step and no door track.
More work

North York · 2023
Northside Commercial

A tired North York retail unit converted into a modern client-facing office with custom millwork, new lighting and HVAC distribution, and an accessible entrance — delivered around the tenant's schedule.

Toronto · 2024
Lawrence Park Kitchen & Main Floor

A full main floor renovation featuring a reconfigured kitchen, engineered hardwood, and custom millwork throughout — after two years of concealed leakage from a failed shower pan above was found on day one.

Fixed estimate. Permits handled.
Built on evidence.

No surprises. No shortcuts. A written scope, an itemized number that holds, and permits filed before demolition.

24/7 Response(416) 358-2059Fixed estimate