Toronto · 2024
Rosedale Primary Ensuite
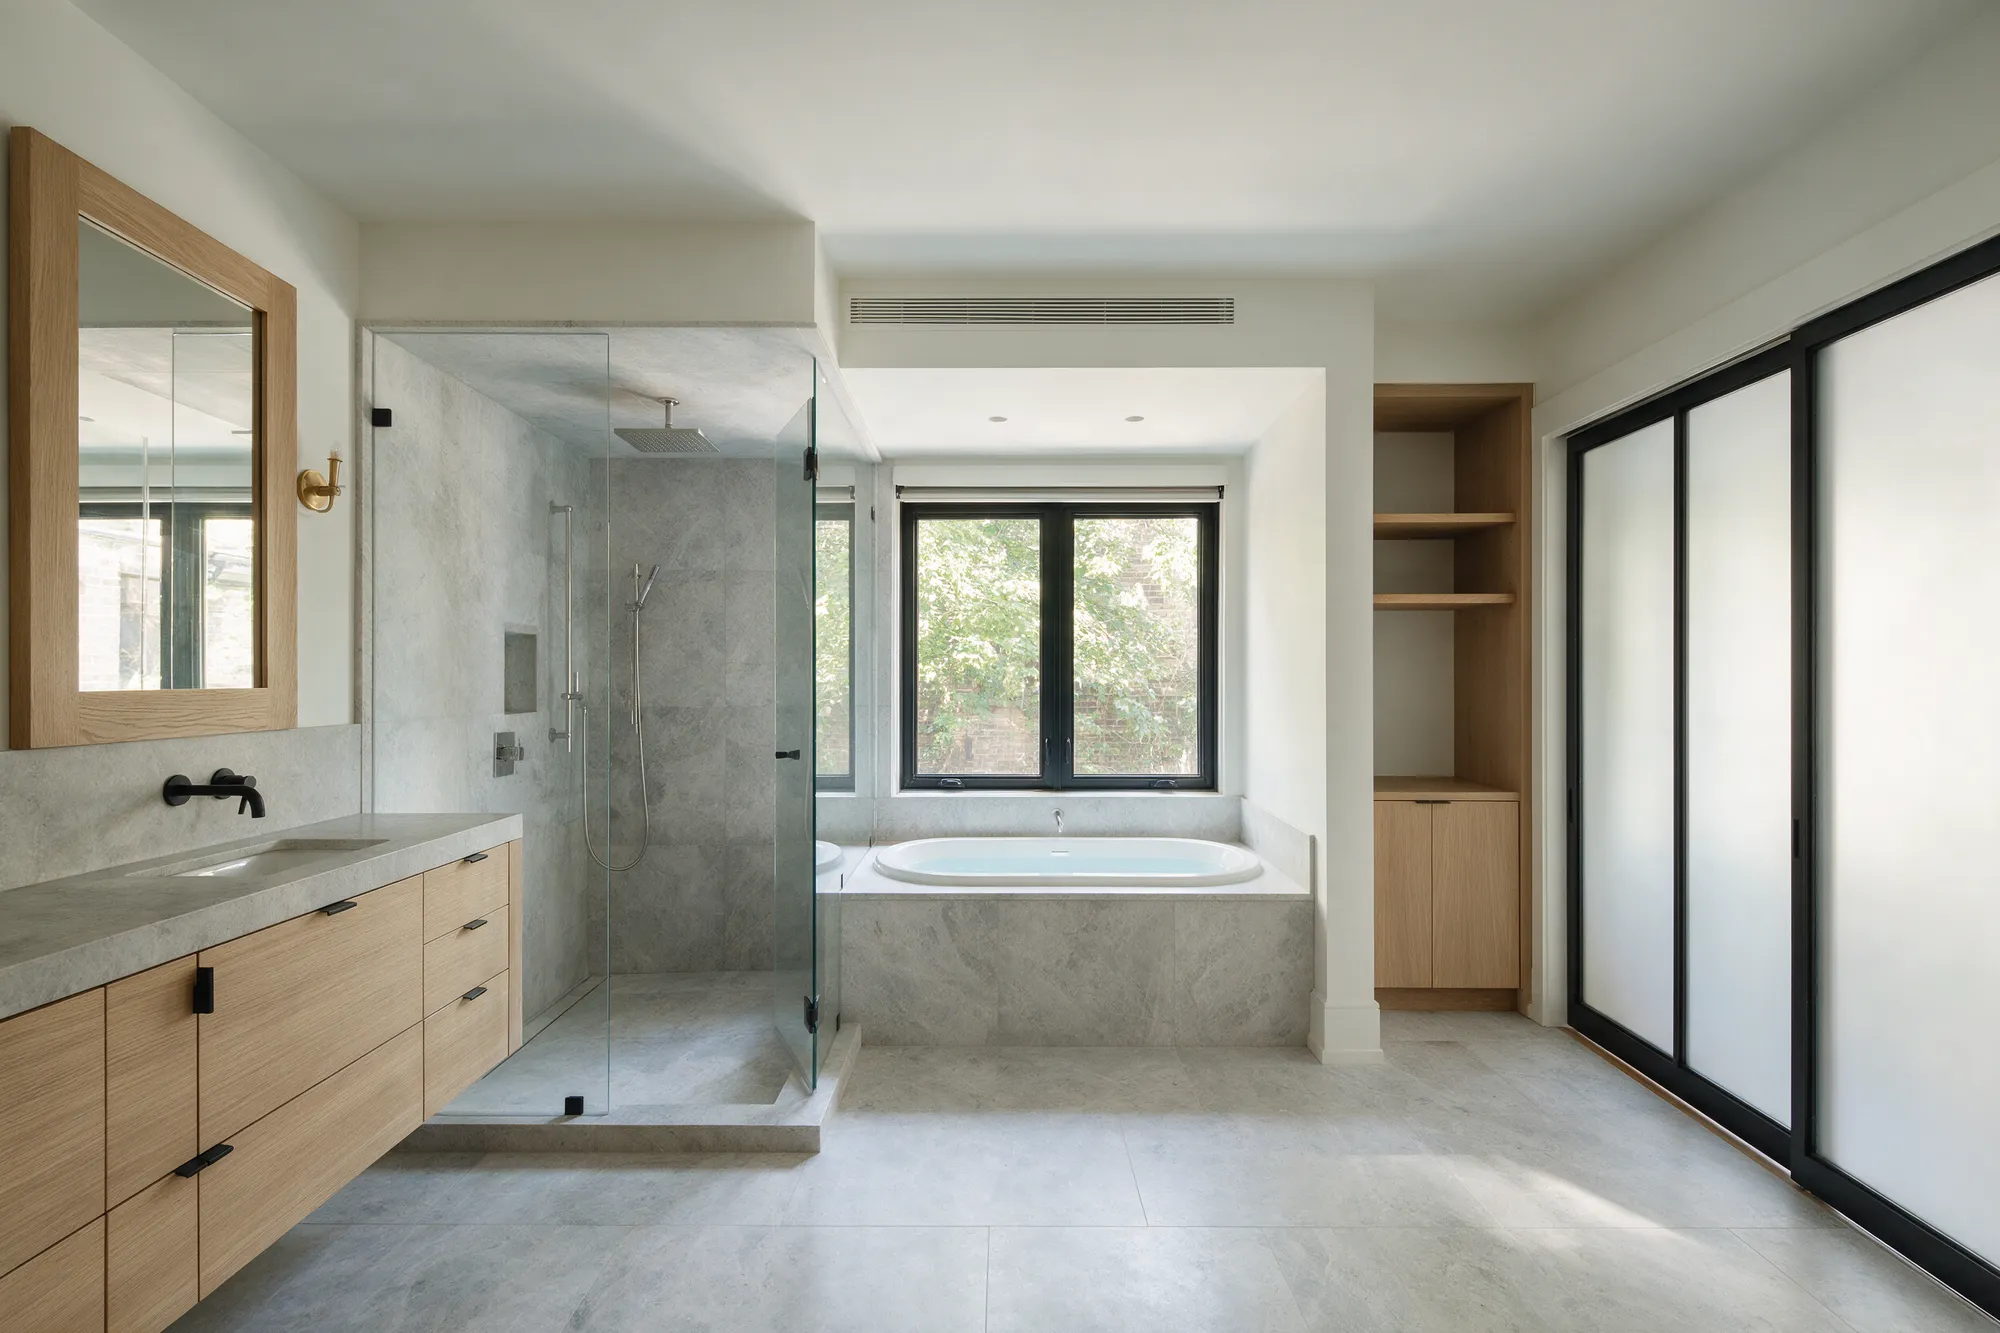
A primary ensuite with heated floors, a custom vanity and a curbless walk-in shower, built on a rebuilt subfloor and a properly sloped, fully bonded waterproofing assembly.
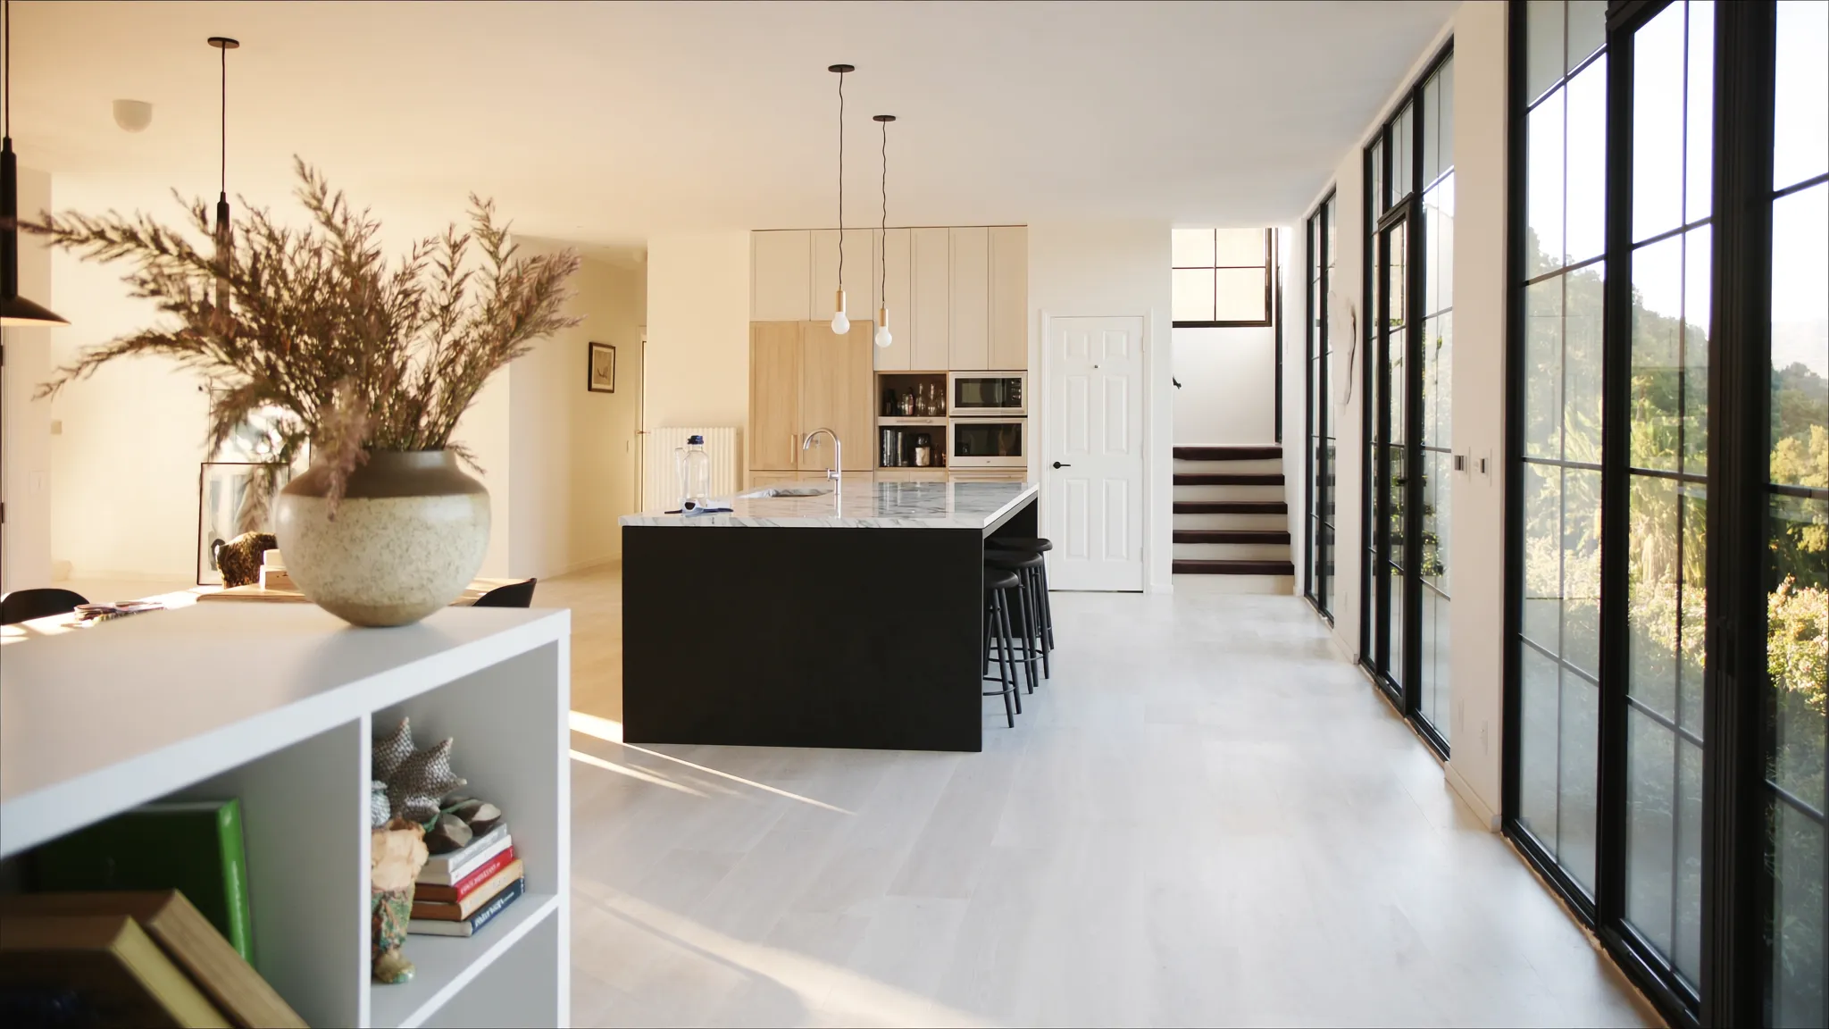
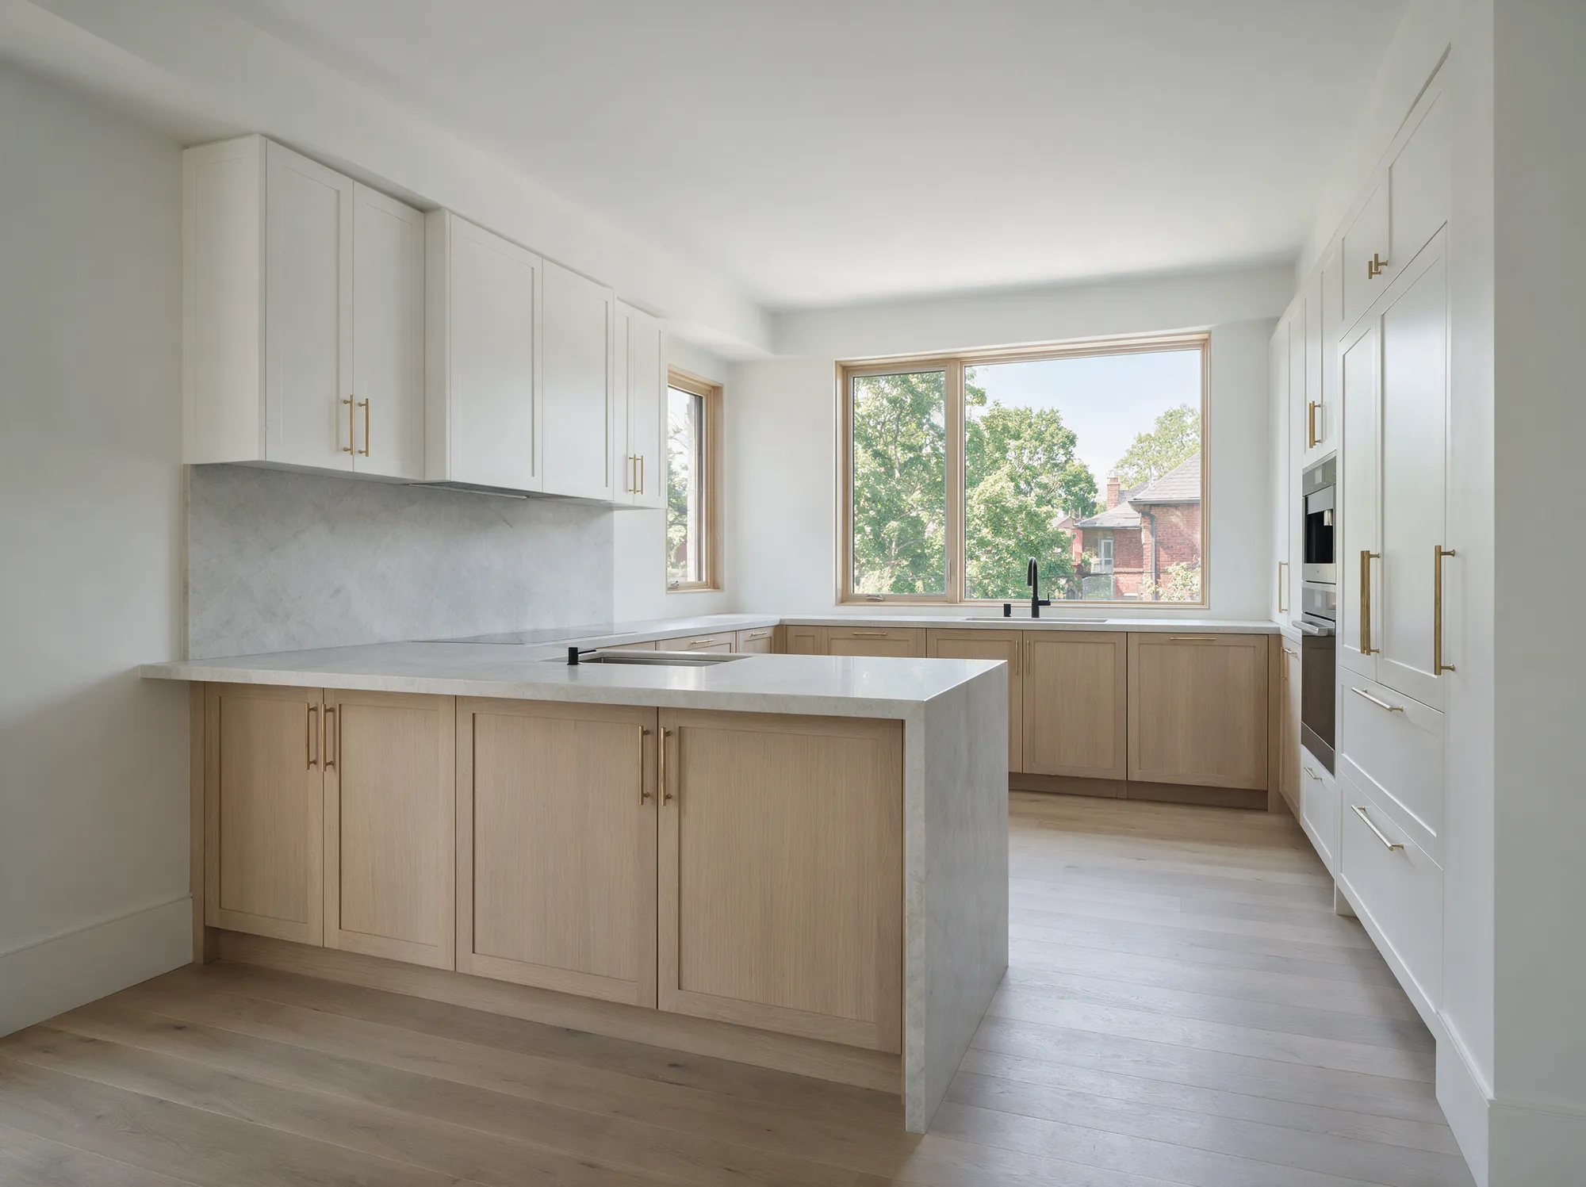
A full main floor renovation featuring a reconfigured kitchen, engineered hardwood, and custom millwork throughout — after two years of concealed leakage from a failed shower pan above was found on day one.
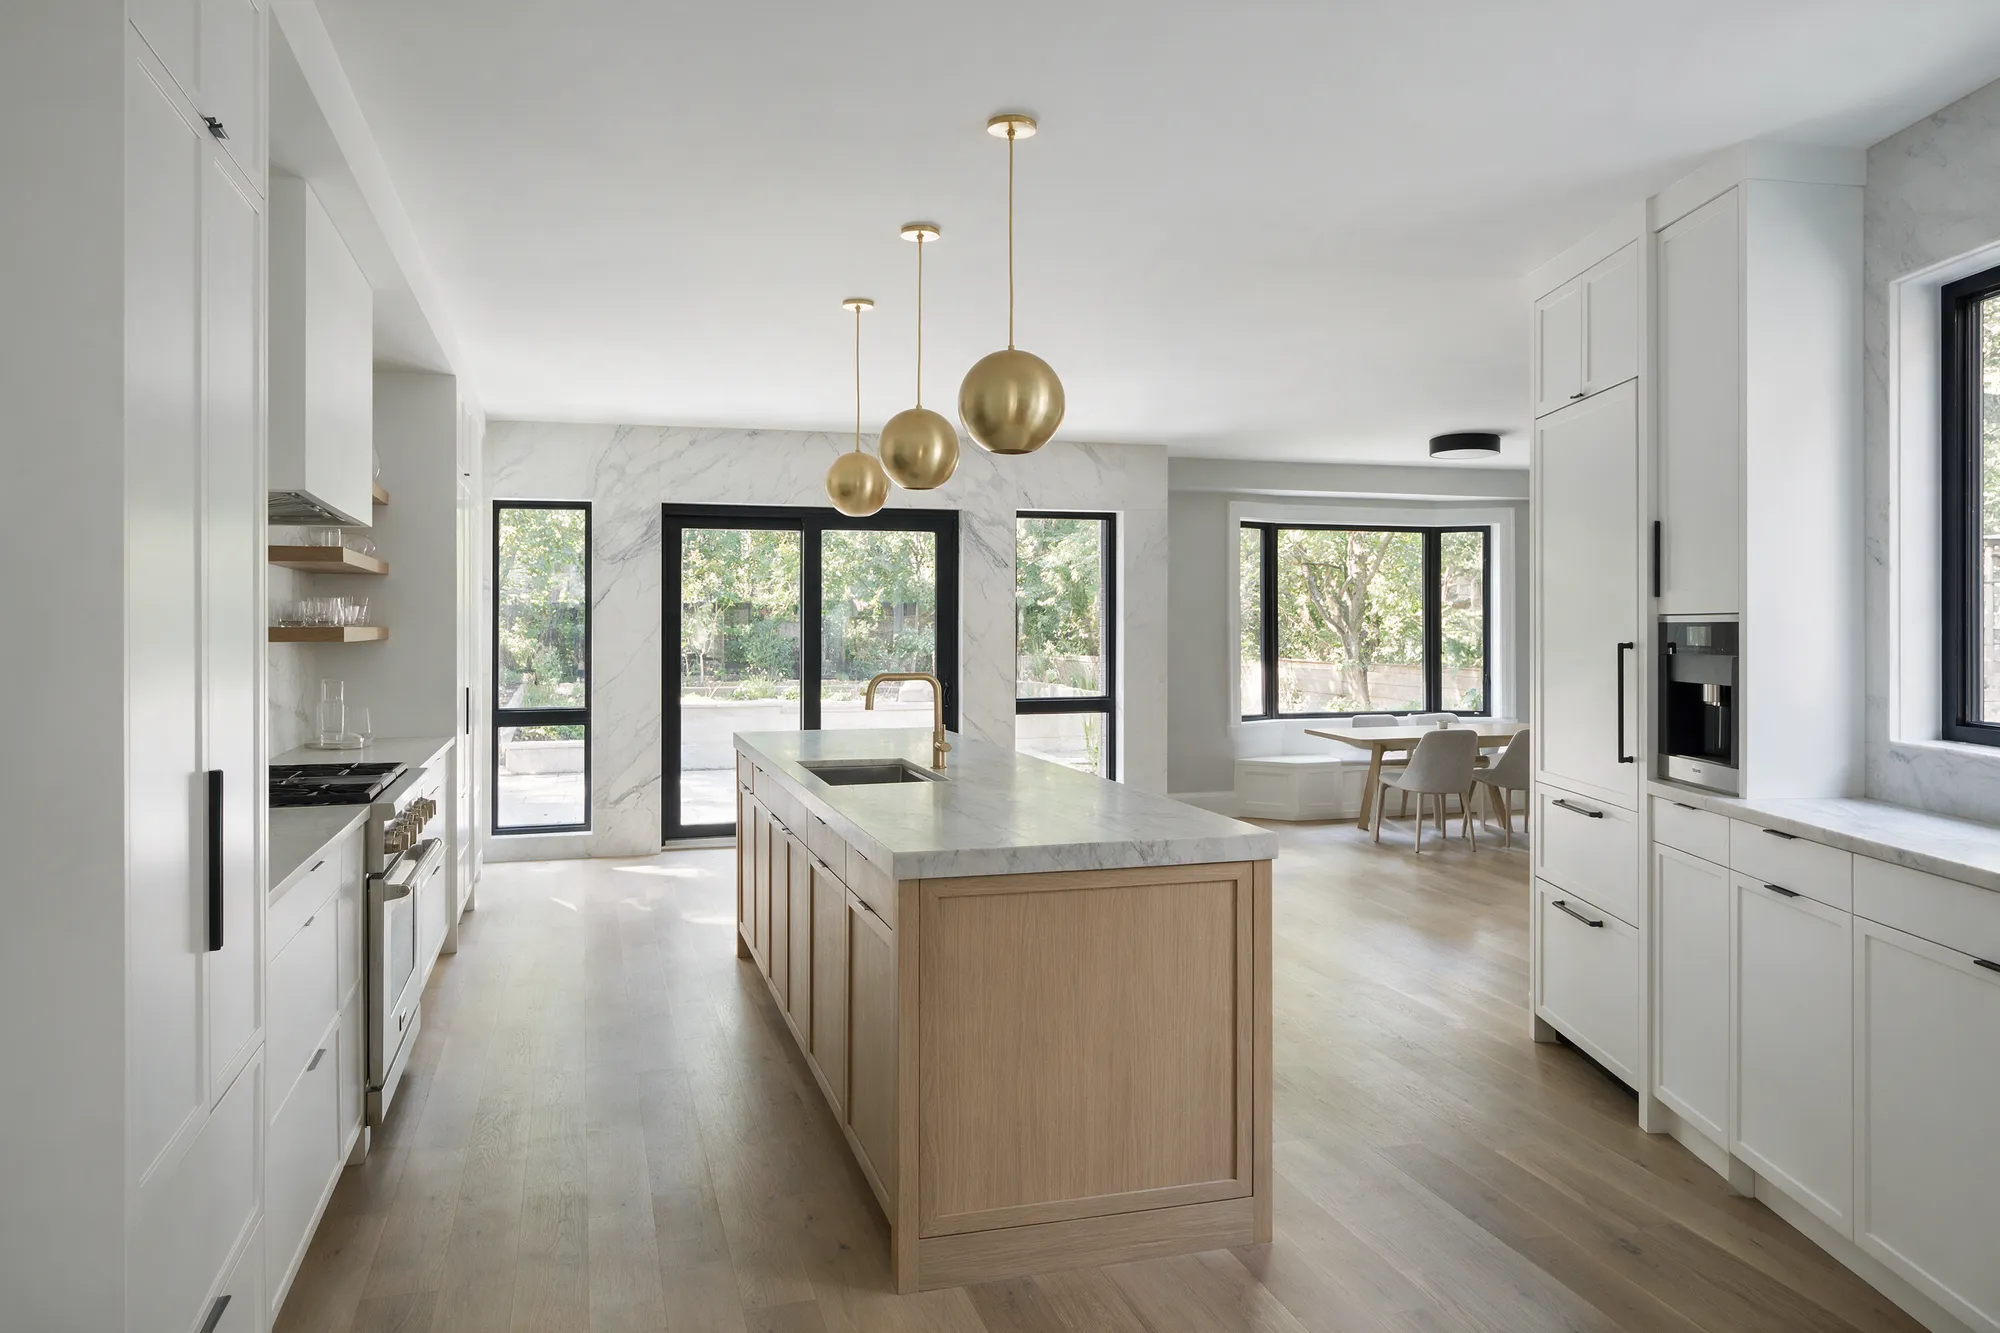
The client called about a kitchen refresh. Behind the ceiling we found two years of slow leakage from a failed shower pan on the floor above, and joists that had lost section.
We restored the structure and the waterproofing first. Only then did we build the kitchen.
| Phase | Amount |
|---|---|
| Restoration — shower pan, joists & drying | $18,400 |
| Demolition, structure & rough-in | $26,900 |
| Custom millwork | $39,800 |
| Stone, tile & flooring | $31,250 |
| Fixtures, lighting & paint | $12,700 |
| Permits, drawings & management | $13,800 |
| Fixed estimate total | $142,850 |
Moisture mapping and a selective opening on day one. Cause-of-loss documented before any pricing.
Structure and waterproofing corrected first, dried to a verified reading.
Then the finish — millwork, stone and flooring, on an assembly that will hold.
The client called about a kitchen refresh. We opened the ceiling on the first day, as we do on every project, and found two years of slow leakage from a failed shower pan on the floor above. Two joists had lost section. Nothing about the kitchen the owners wanted was possible until that was corrected.
Moisture mapping came first, then a documented cause-of-loss report before any pricing. That sequence is not a courtesy — it is the only way a fixed estimate can stay fixed. Pricing a kitchen over a wet structure means repricing it later.
We sistered the affected joists, rebuilt the shower pan above to a proper sloped mortar bed with a bonded membrane, and dried the structure to a verified moisture reading before closing anything up. The restoration portion ran $18,400 of the total. It is the part of this project nobody will ever see again.
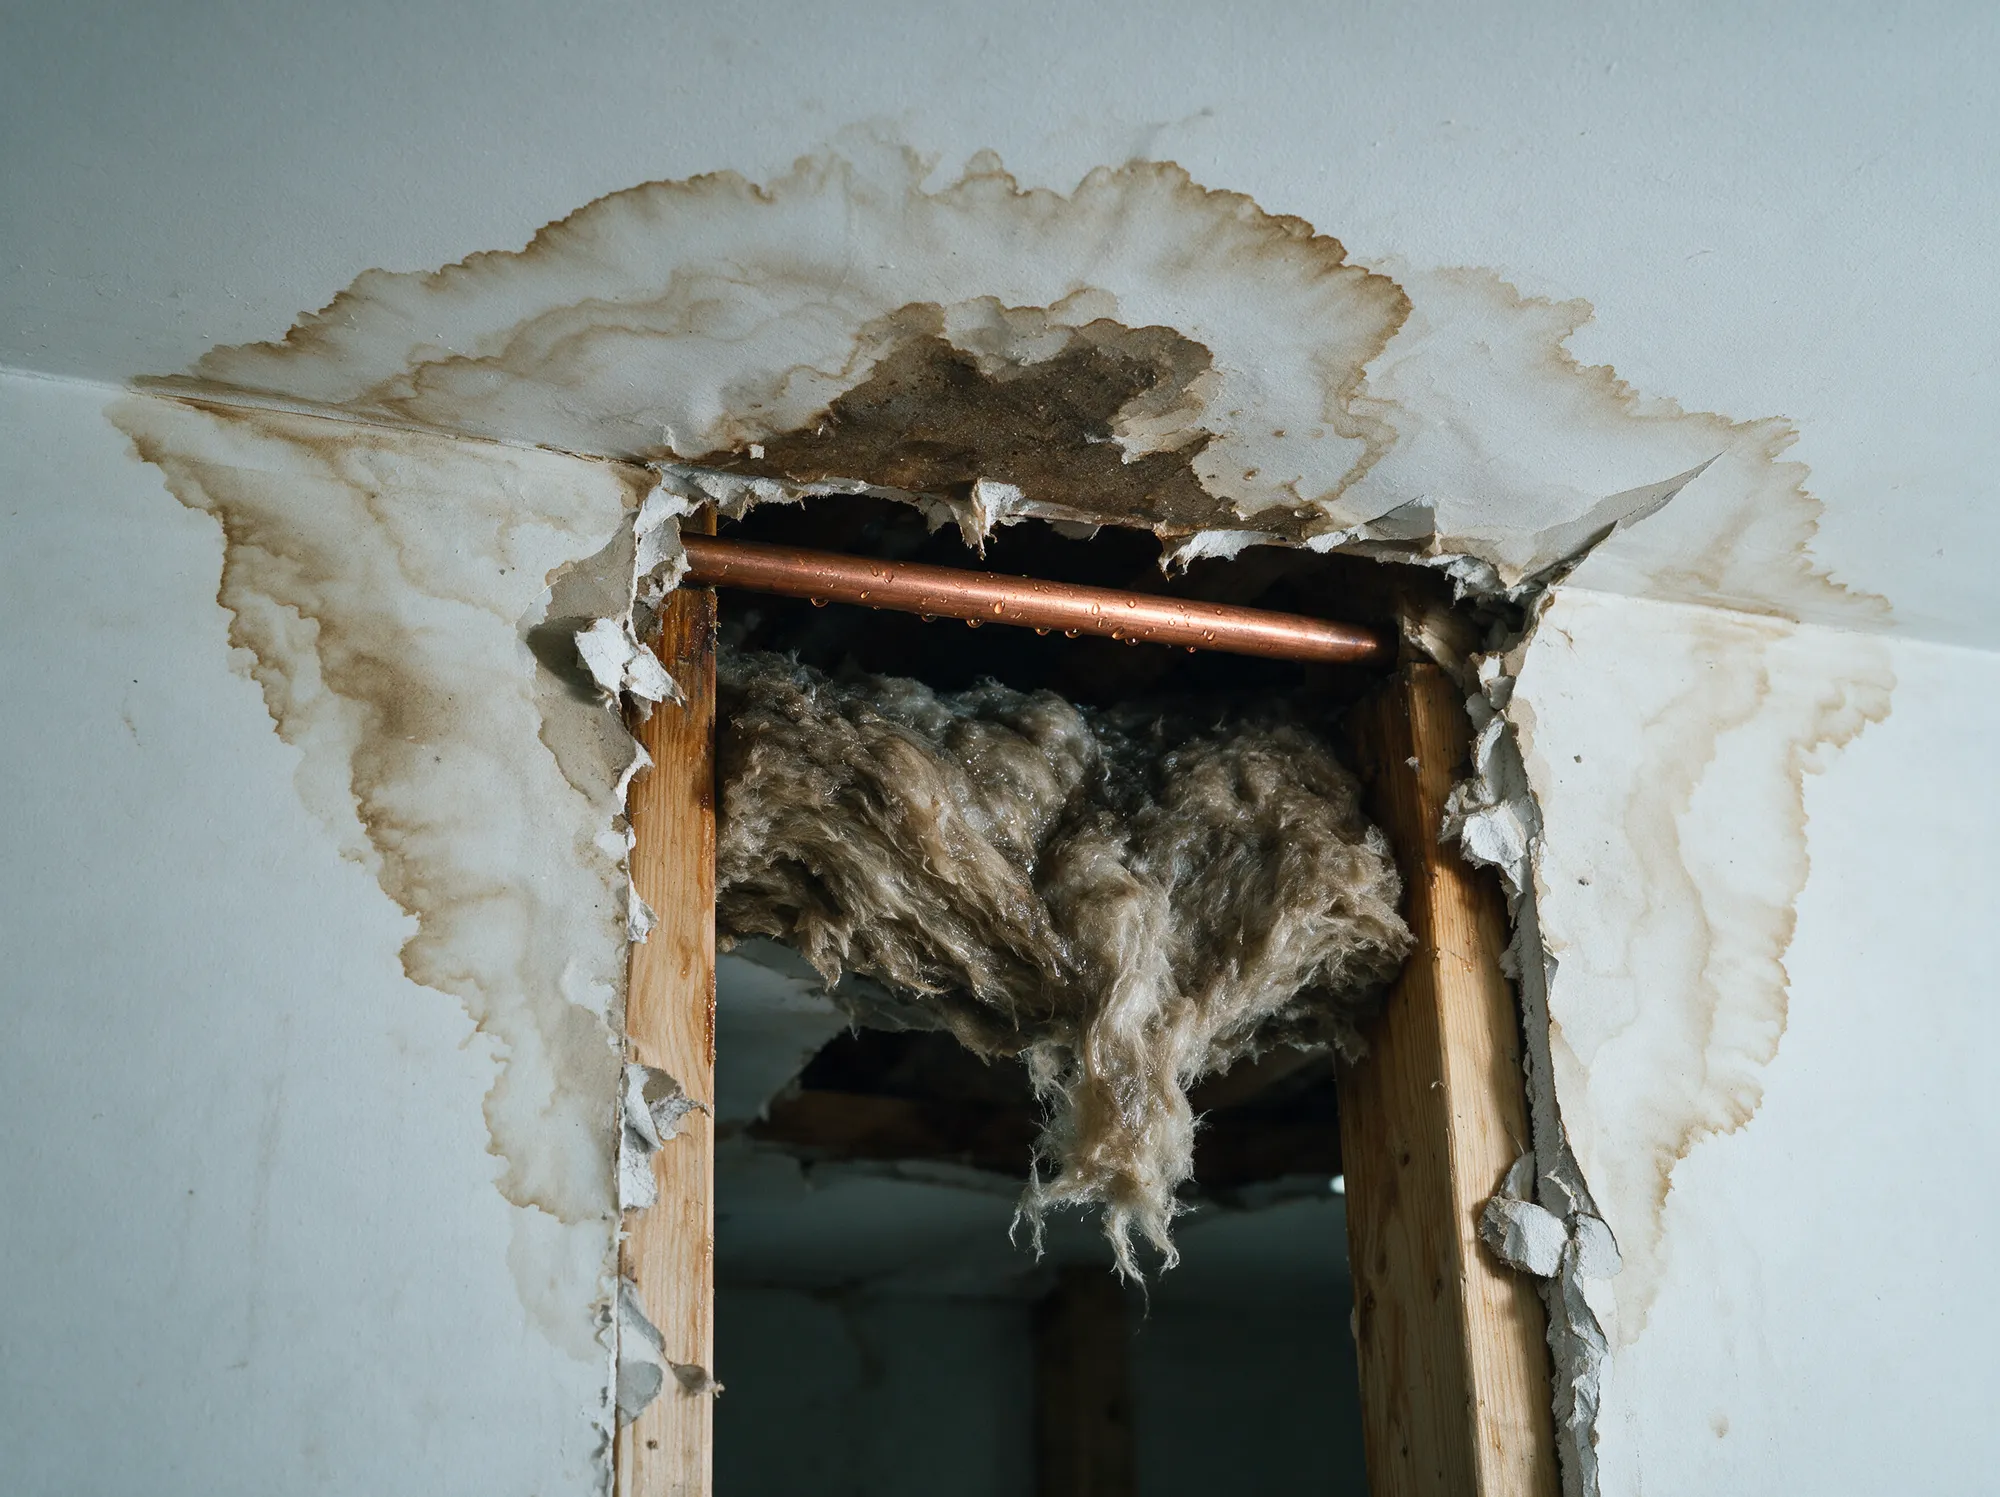
Only then did we build the kitchen. The partition to the dining room came out, the opening was reframed with a flush header for a clean drywall return, and the layout was reconfigured around a working island. Custom millwork in painted MDF with integrated appliance panels. Quartz counters with a full-height backsplash. Engineered hardwood running unbroken through the kitchen, dining room and powder room.
Permits were prepared and filed by us, and the inspections scheduled around the trade sequence rather than the other way round. Eleven weeks on site, one project lead, and a punch list closed in writing before the keys went back.
A primary ensuite with heated floors, a custom vanity and a curbless walk-in shower, built on a rebuilt subfloor and a properly sloped, fully bonded waterproofing assembly.
A dated 1950s Etobicoke bungalow taken back to the studs and rebuilt as an open, light-filled family home with new systems throughout and a reworked main-floor plan.
No surprises. No shortcuts. A written scope, an itemized number that holds, and permits filed before demolition.