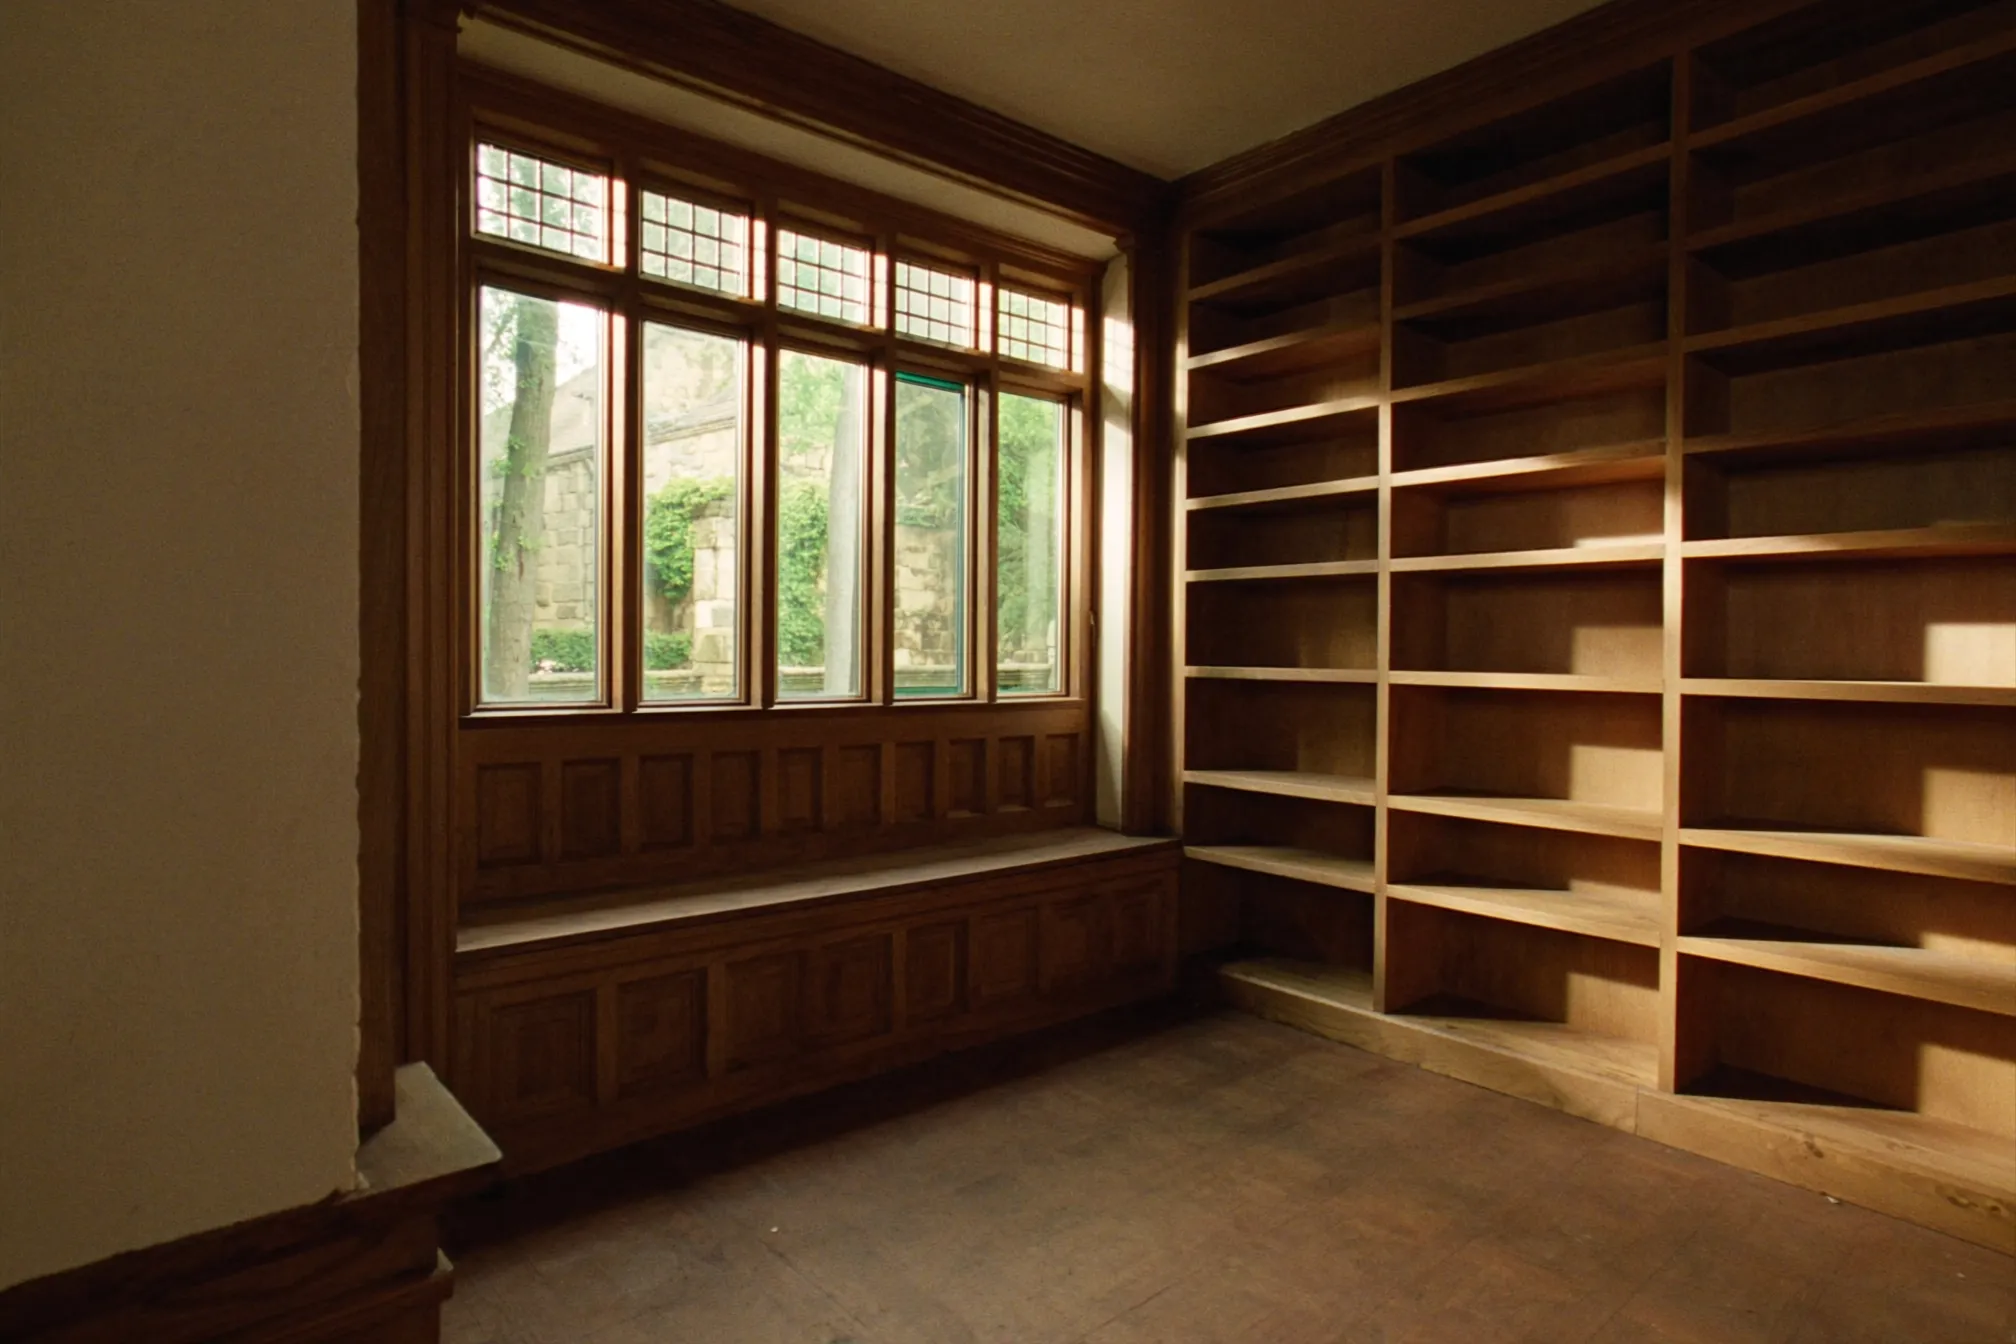
Oakville · 2024
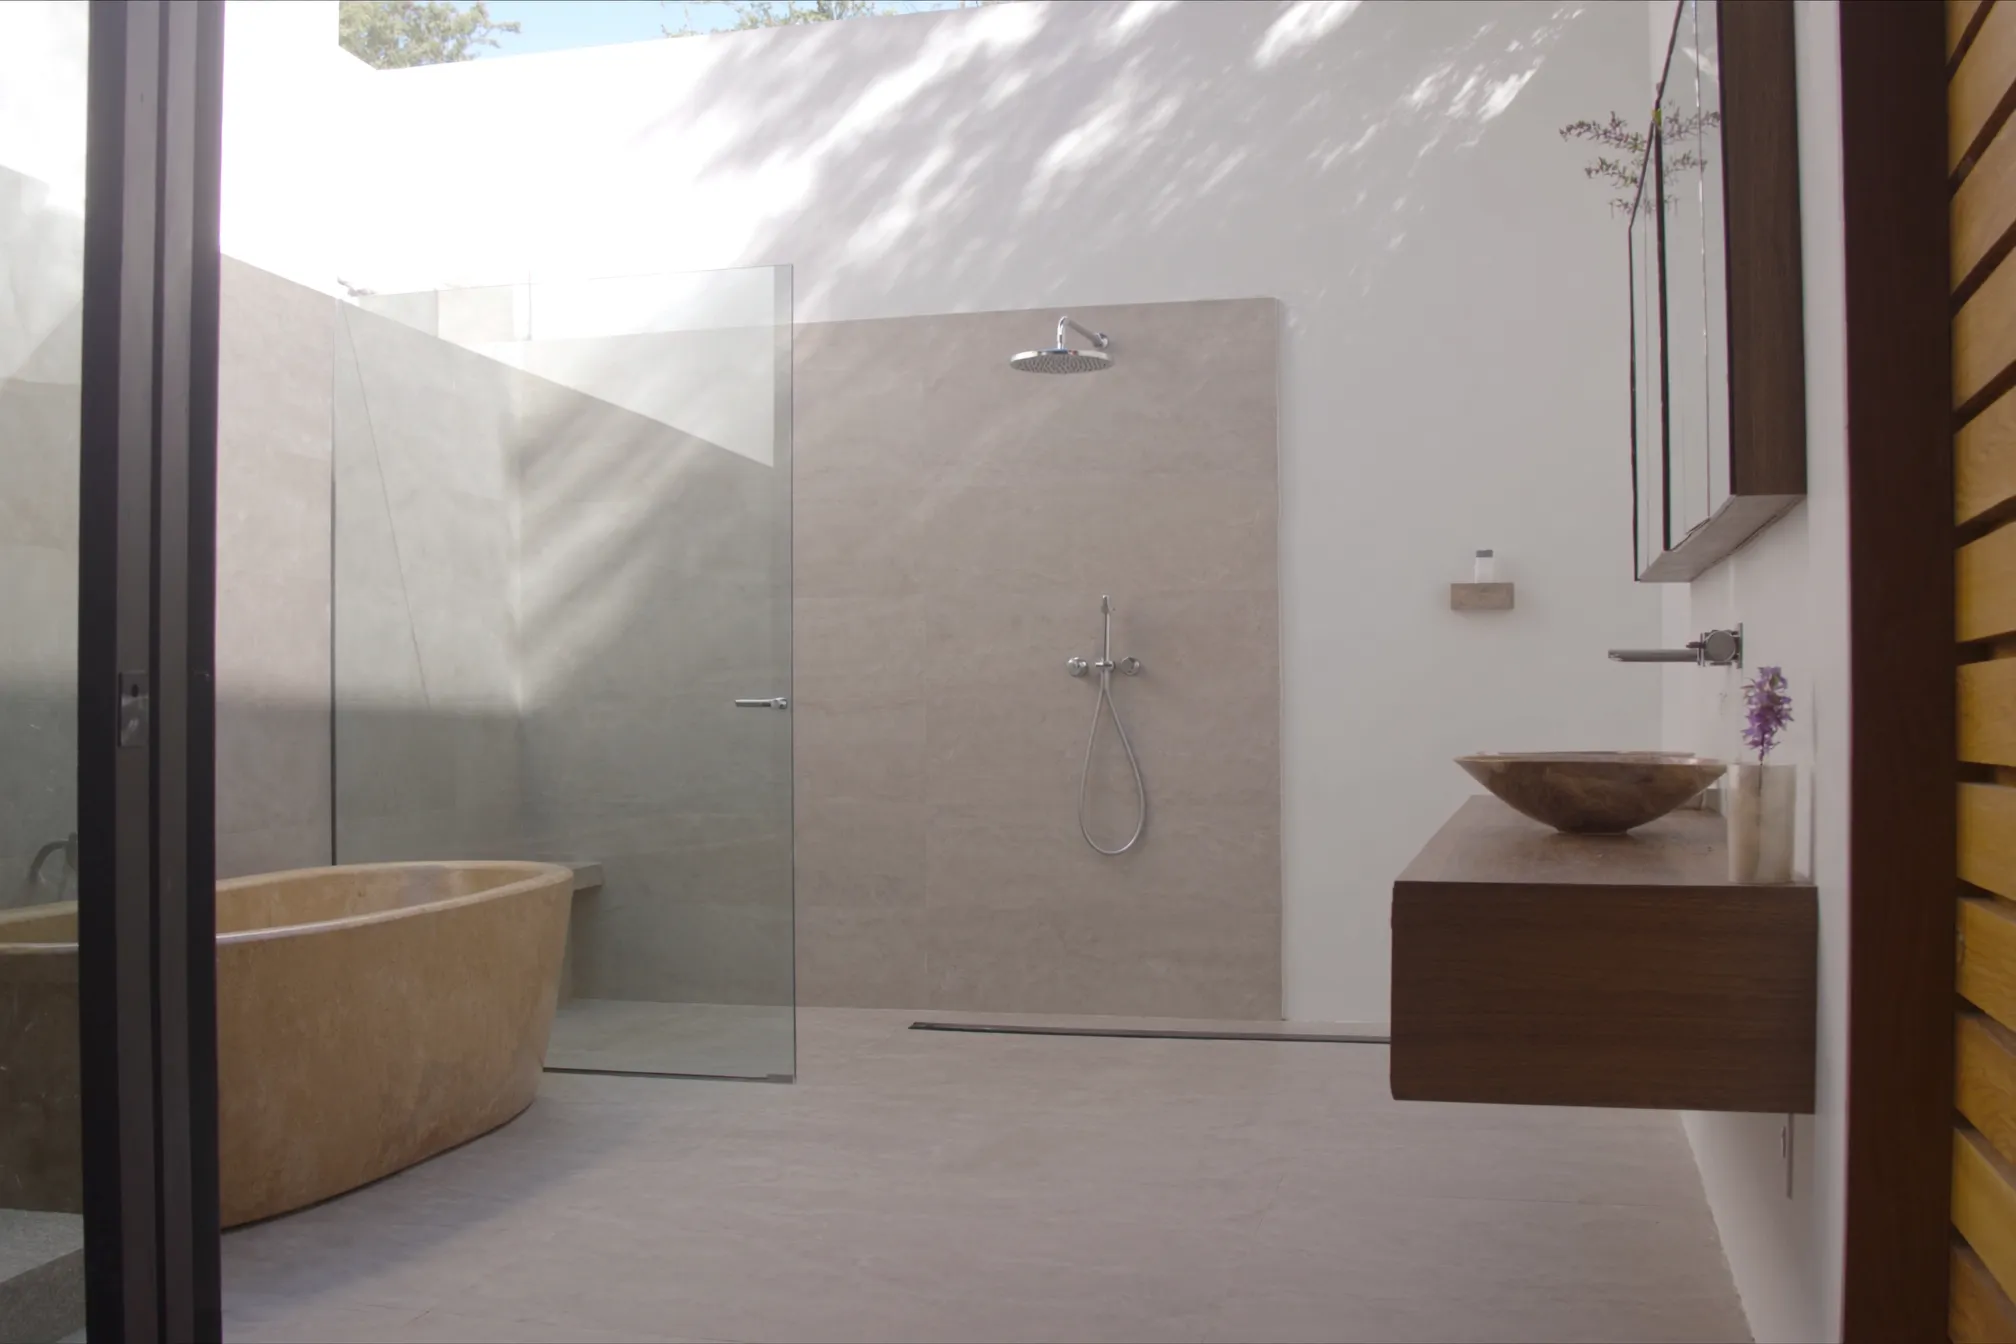
Grand Spa Bath
A 1990s ensuite in an Oakville home gutted and reconfigured around a curbless shower, freestanding tub, heated floors, and full membrane waterproofing.
A 400-square-foot rear addition on a Mississauga two-storey, adding a family room and mudroom on a new foundation with the roofline tied cleanly into the existing structure.
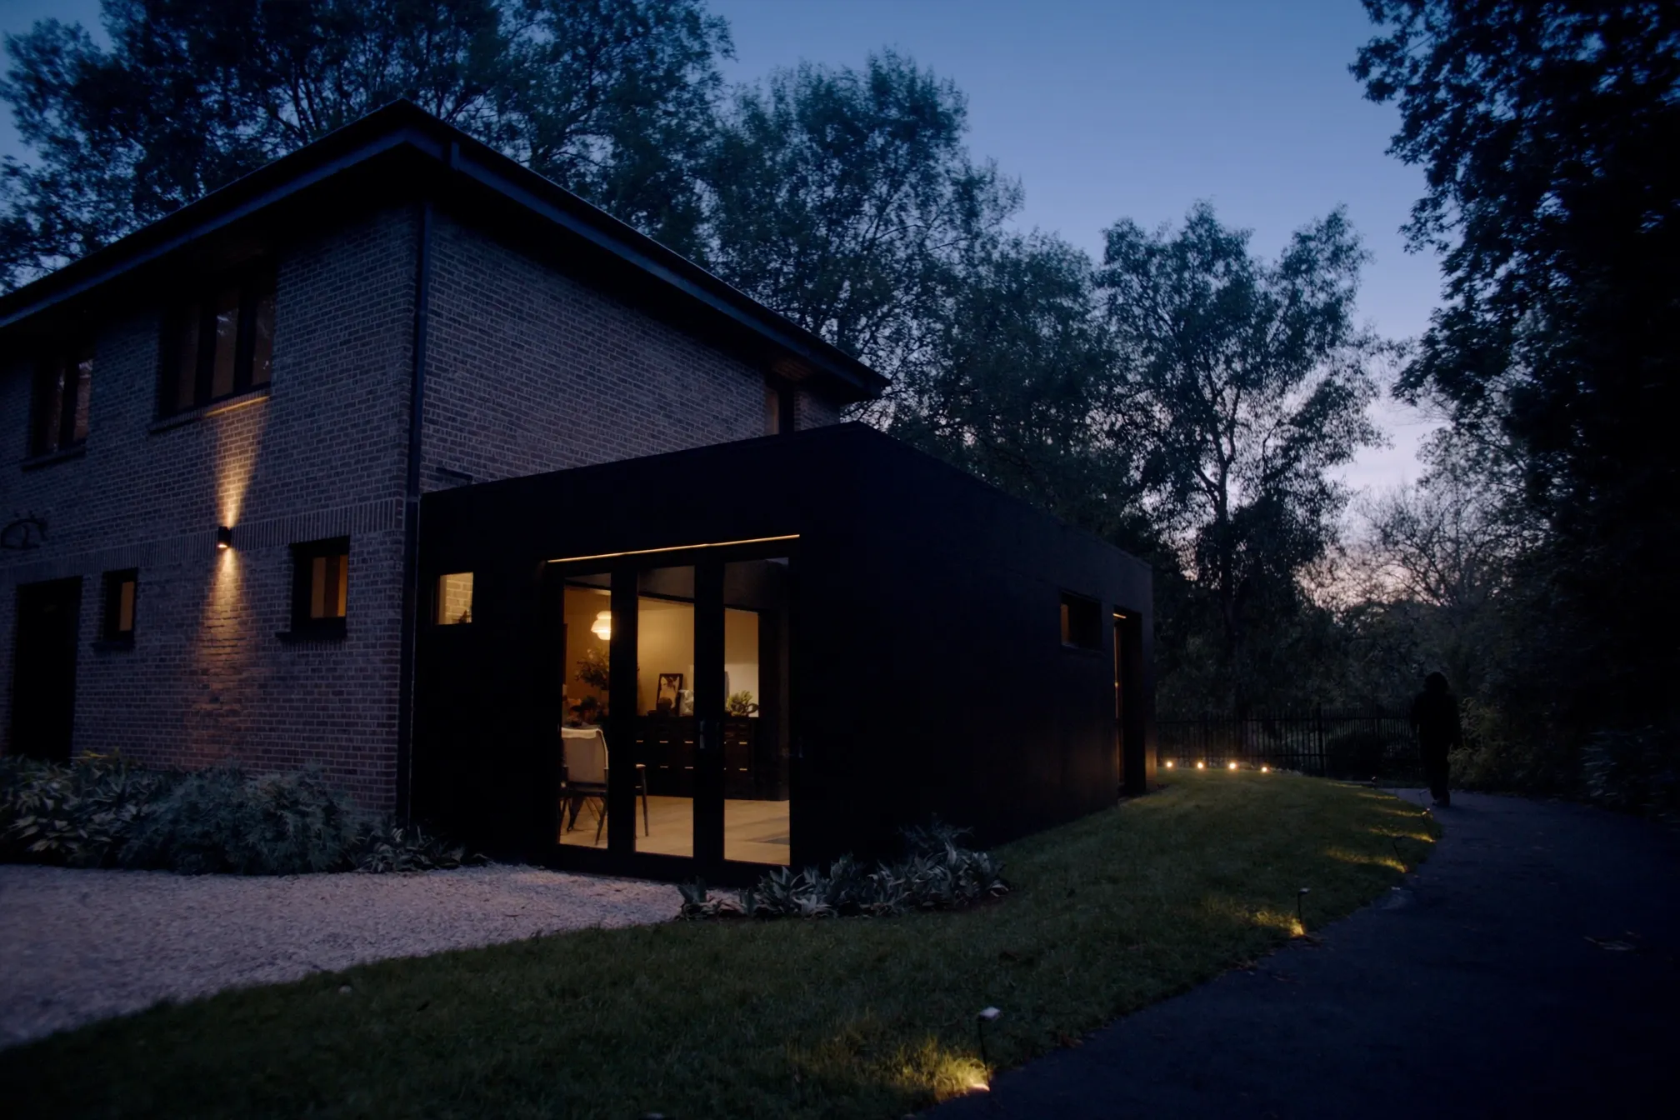
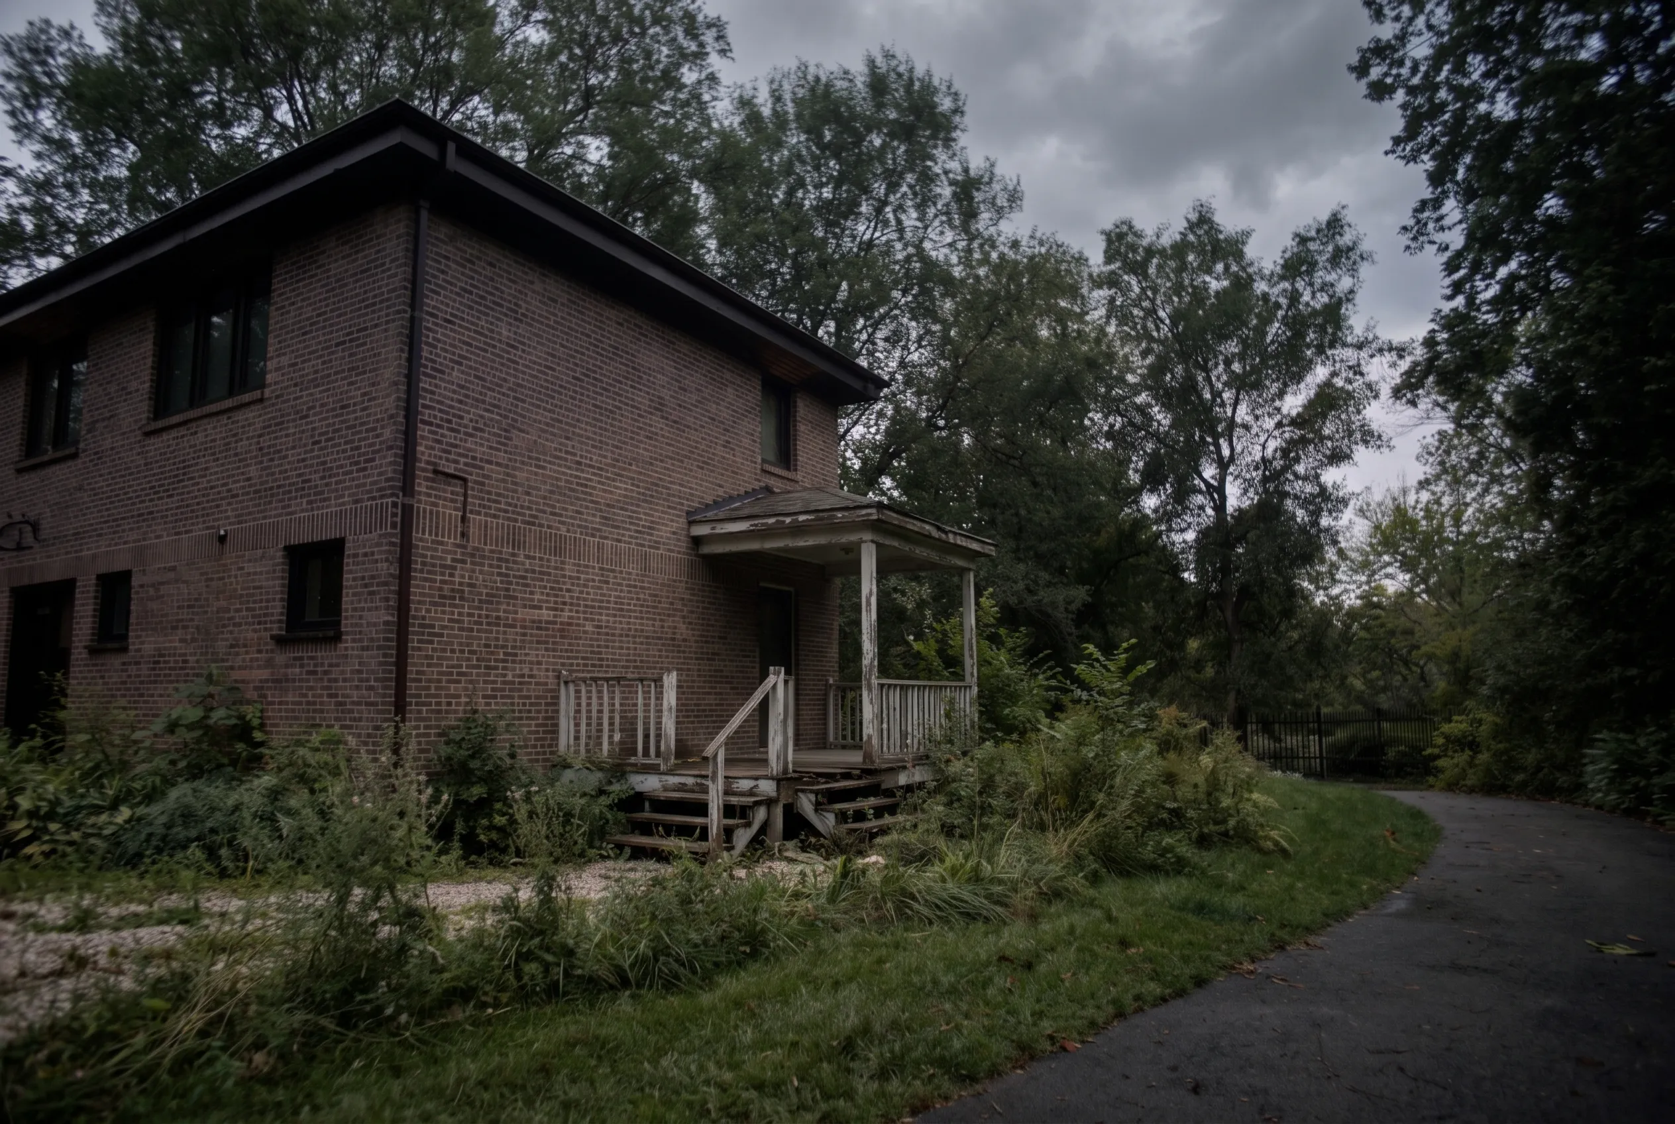
A 1980s two-storey with the kitchen backing onto a small deck and an underused yard. The rear wall came out for a steel beam on engineered posts.
Footings were scheduled for late fall and an early freeze threatened the pour. The excavation was tented and heated, and the concrete protected through curing.
| Phase | Amount |
|---|---|
| Excavation, footings & foundation | $38,600 |
| Framing, steel beam & roof tie-in | $52,900 |
| Envelope — glazing, spray foam & cladding | $41,300 |
| Mechanical, electrical & in-floor heat | $27,800 |
| Interior finishes | $30,400 |
| Permits, engineering & management | $21,400 |
| Fixed estimate total | $212,400 |
Moisture mapping and a selective opening on day one. Cause-of-loss documented before any pricing.
Structure and waterproofing corrected first, dried to a verified reading.
Then the finish — millwork, stone and flooring, on an assembly that will hold.
The house was a 1980s two-storey with a growing family and nowhere to put it. The kitchen backed onto a small deck and an underused yard, and the owners wanted real living space off the kitchen without moving out of a neighbourhood they liked.
The brief: a rear addition with a family room and a proper mudroom entry from the garage side, permitted and engineered, matched closely enough to the original house that it would never read as an add-on.
Work started with permits and engineering through the City of Mississauga, then excavation for new strip footings below frost depth and a poured concrete foundation wall, dampproofed and insulated. The floor system was framed in engineered joists to match the existing main-floor height exactly. Where the addition met the house, we removed the rear wall and installed a steel beam on engineered posts, opening the kitchen to the new family room. The new roof was framed to tie into the existing gable, shingled in one continuous plane so the junction disappears. Electrical rough-in, spray-foam insulation, and in-floor heat in the mudroom followed before drywall.
The challenge was weather. Footings were scheduled for late fall, and an early freeze threatened the pour. We tented and heated the excavation, poured on schedule, and kept the concrete protected through curing rather than gambling on a warm week that never came.
The result is 400 square feet that feels original to the house: a family room with a wall of glass to the yard, a mudroom that absorbs the daily chaos, and a roofline you cannot pick apart from the street.
A 1990s ensuite in an Oakville home gutted and reconfigured around a curbless shower, freestanding tub, heated floors, and full membrane waterproofing.
A tired North York retail unit converted into a modern client-facing office with custom millwork, new lighting and HVAC distribution, and an accessible entrance — delivered around the tenant's schedule.
No surprises. No shortcuts. A written scope, an itemized number that holds, and permits filed before demolition.